Leave a Message

Thank you for your message. I will be in touch with you shortly.

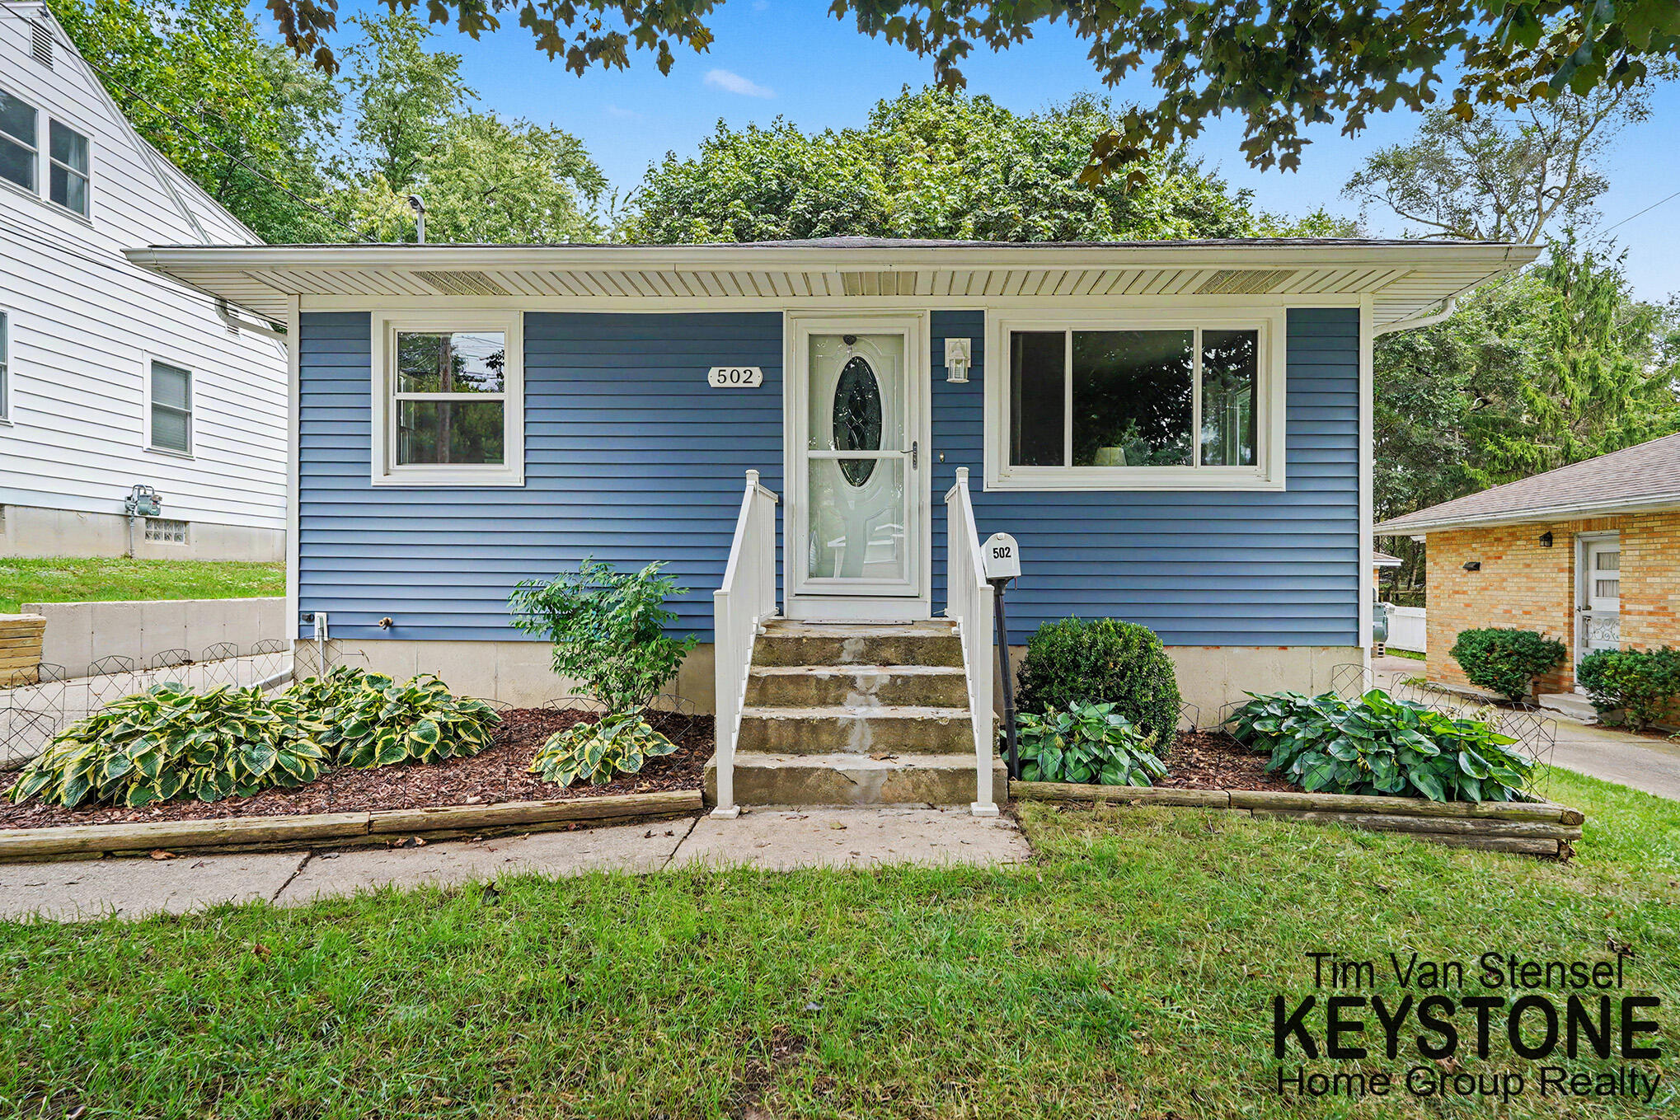
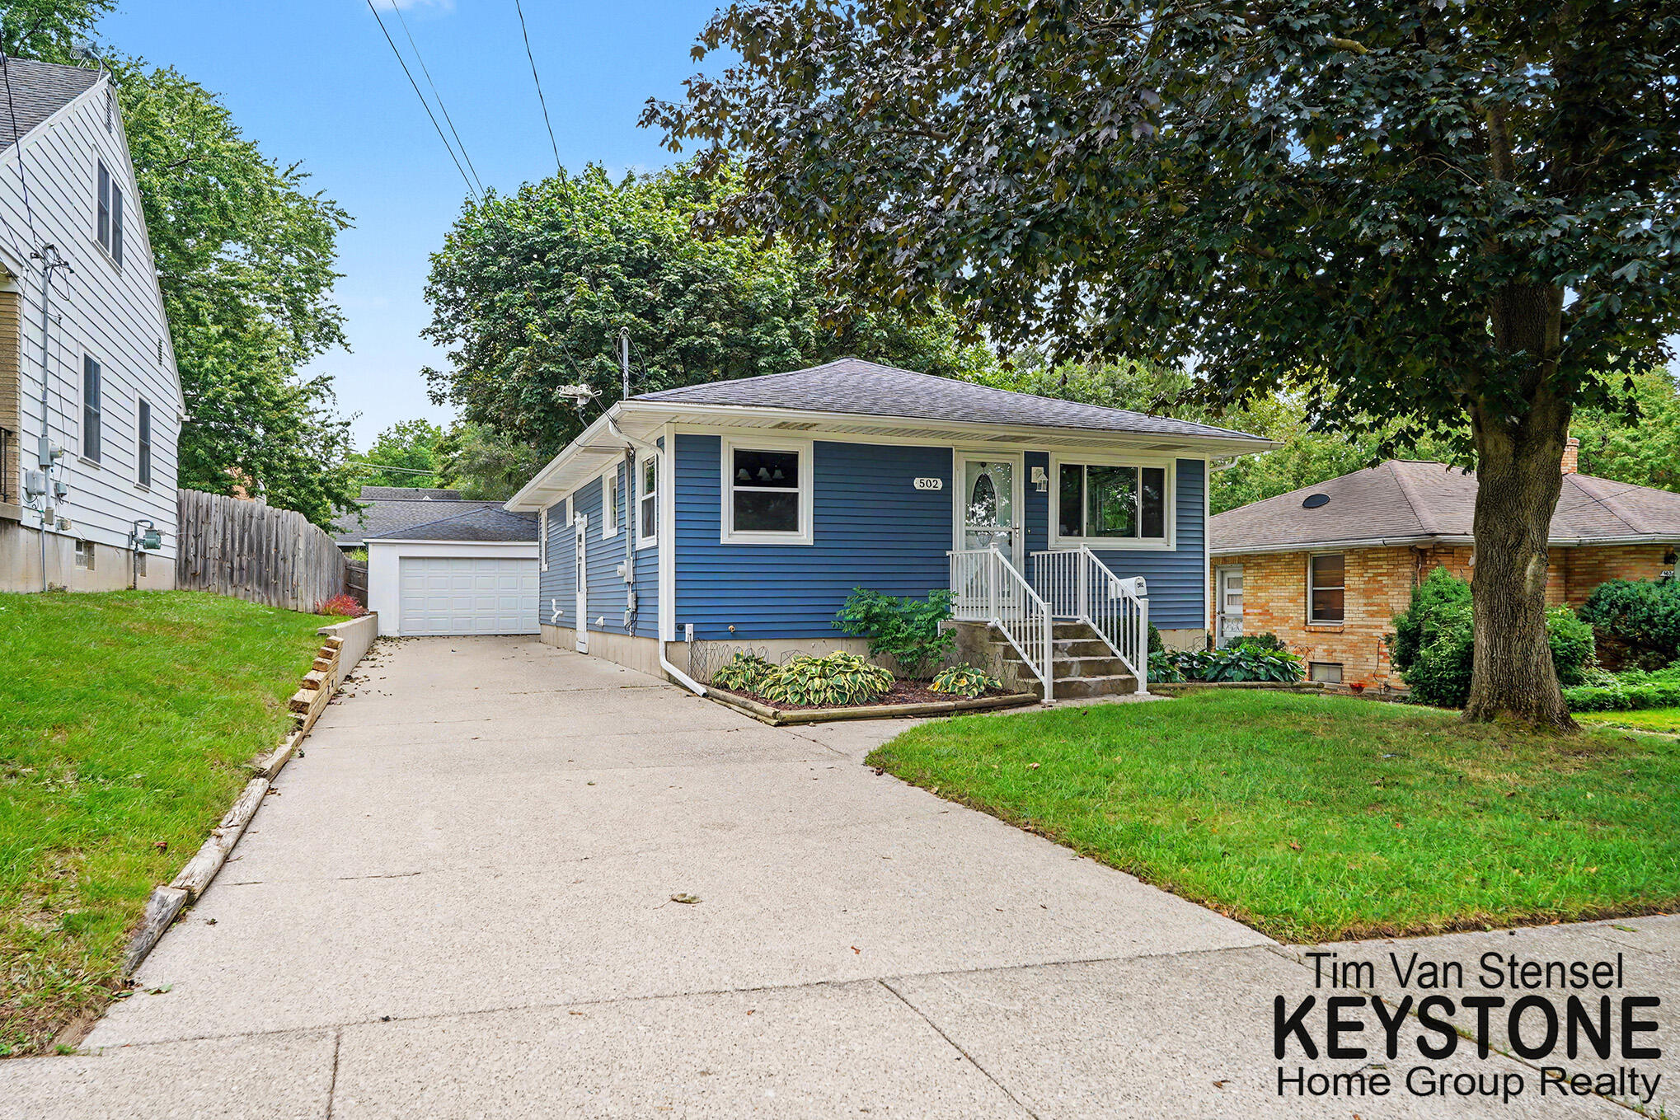
Blue-sided house with white trim, front steps, and landscaped beds; number 502 beside the entrance.
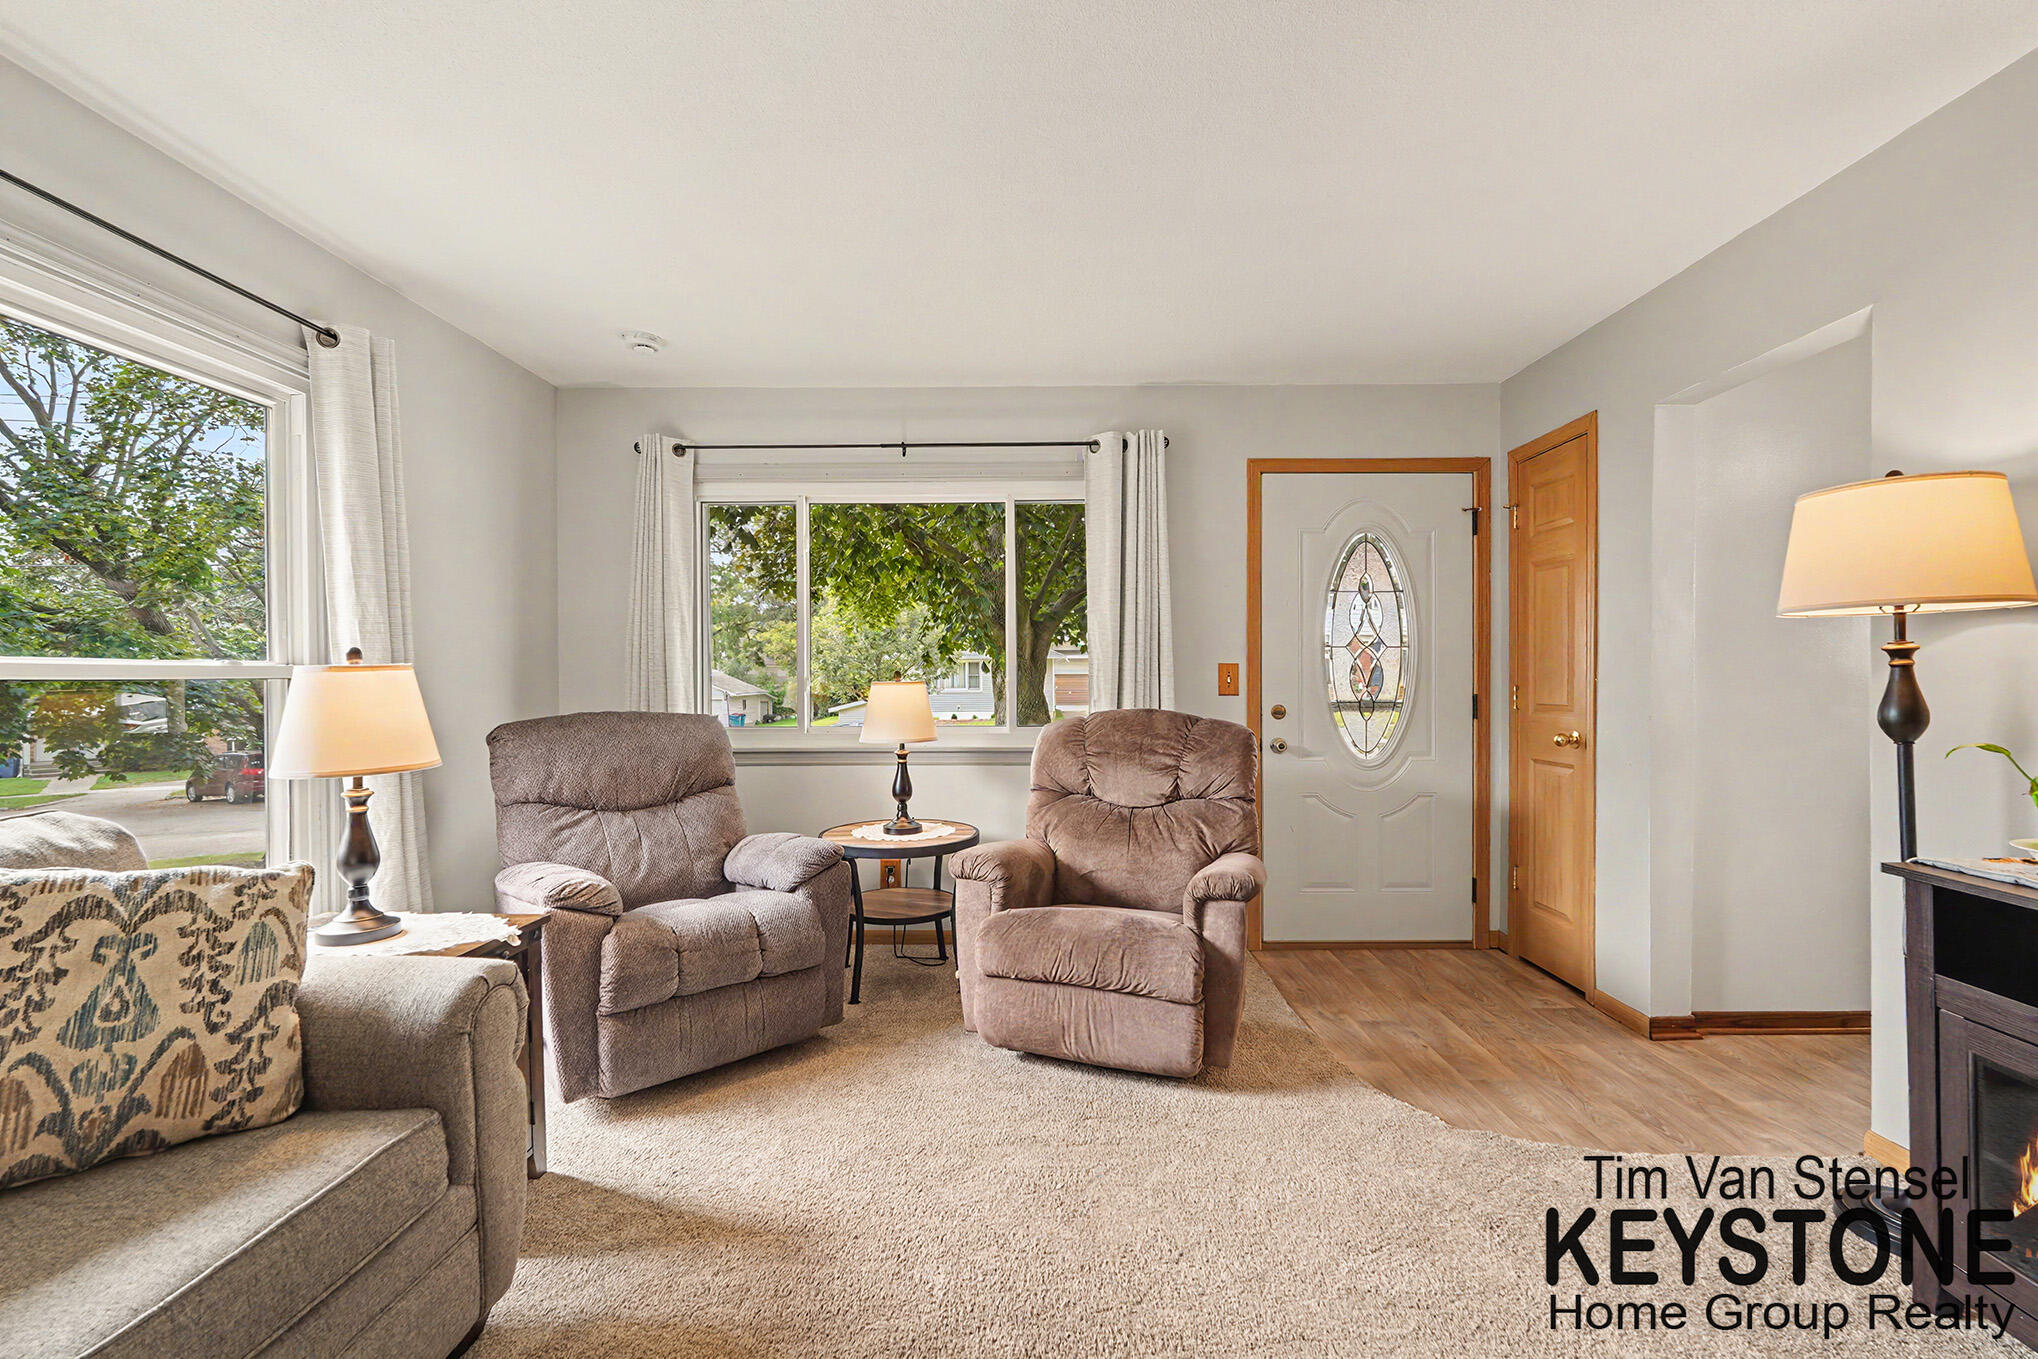
Furnished living room with two recliners, large curtained windows, and a decorative glass front door.
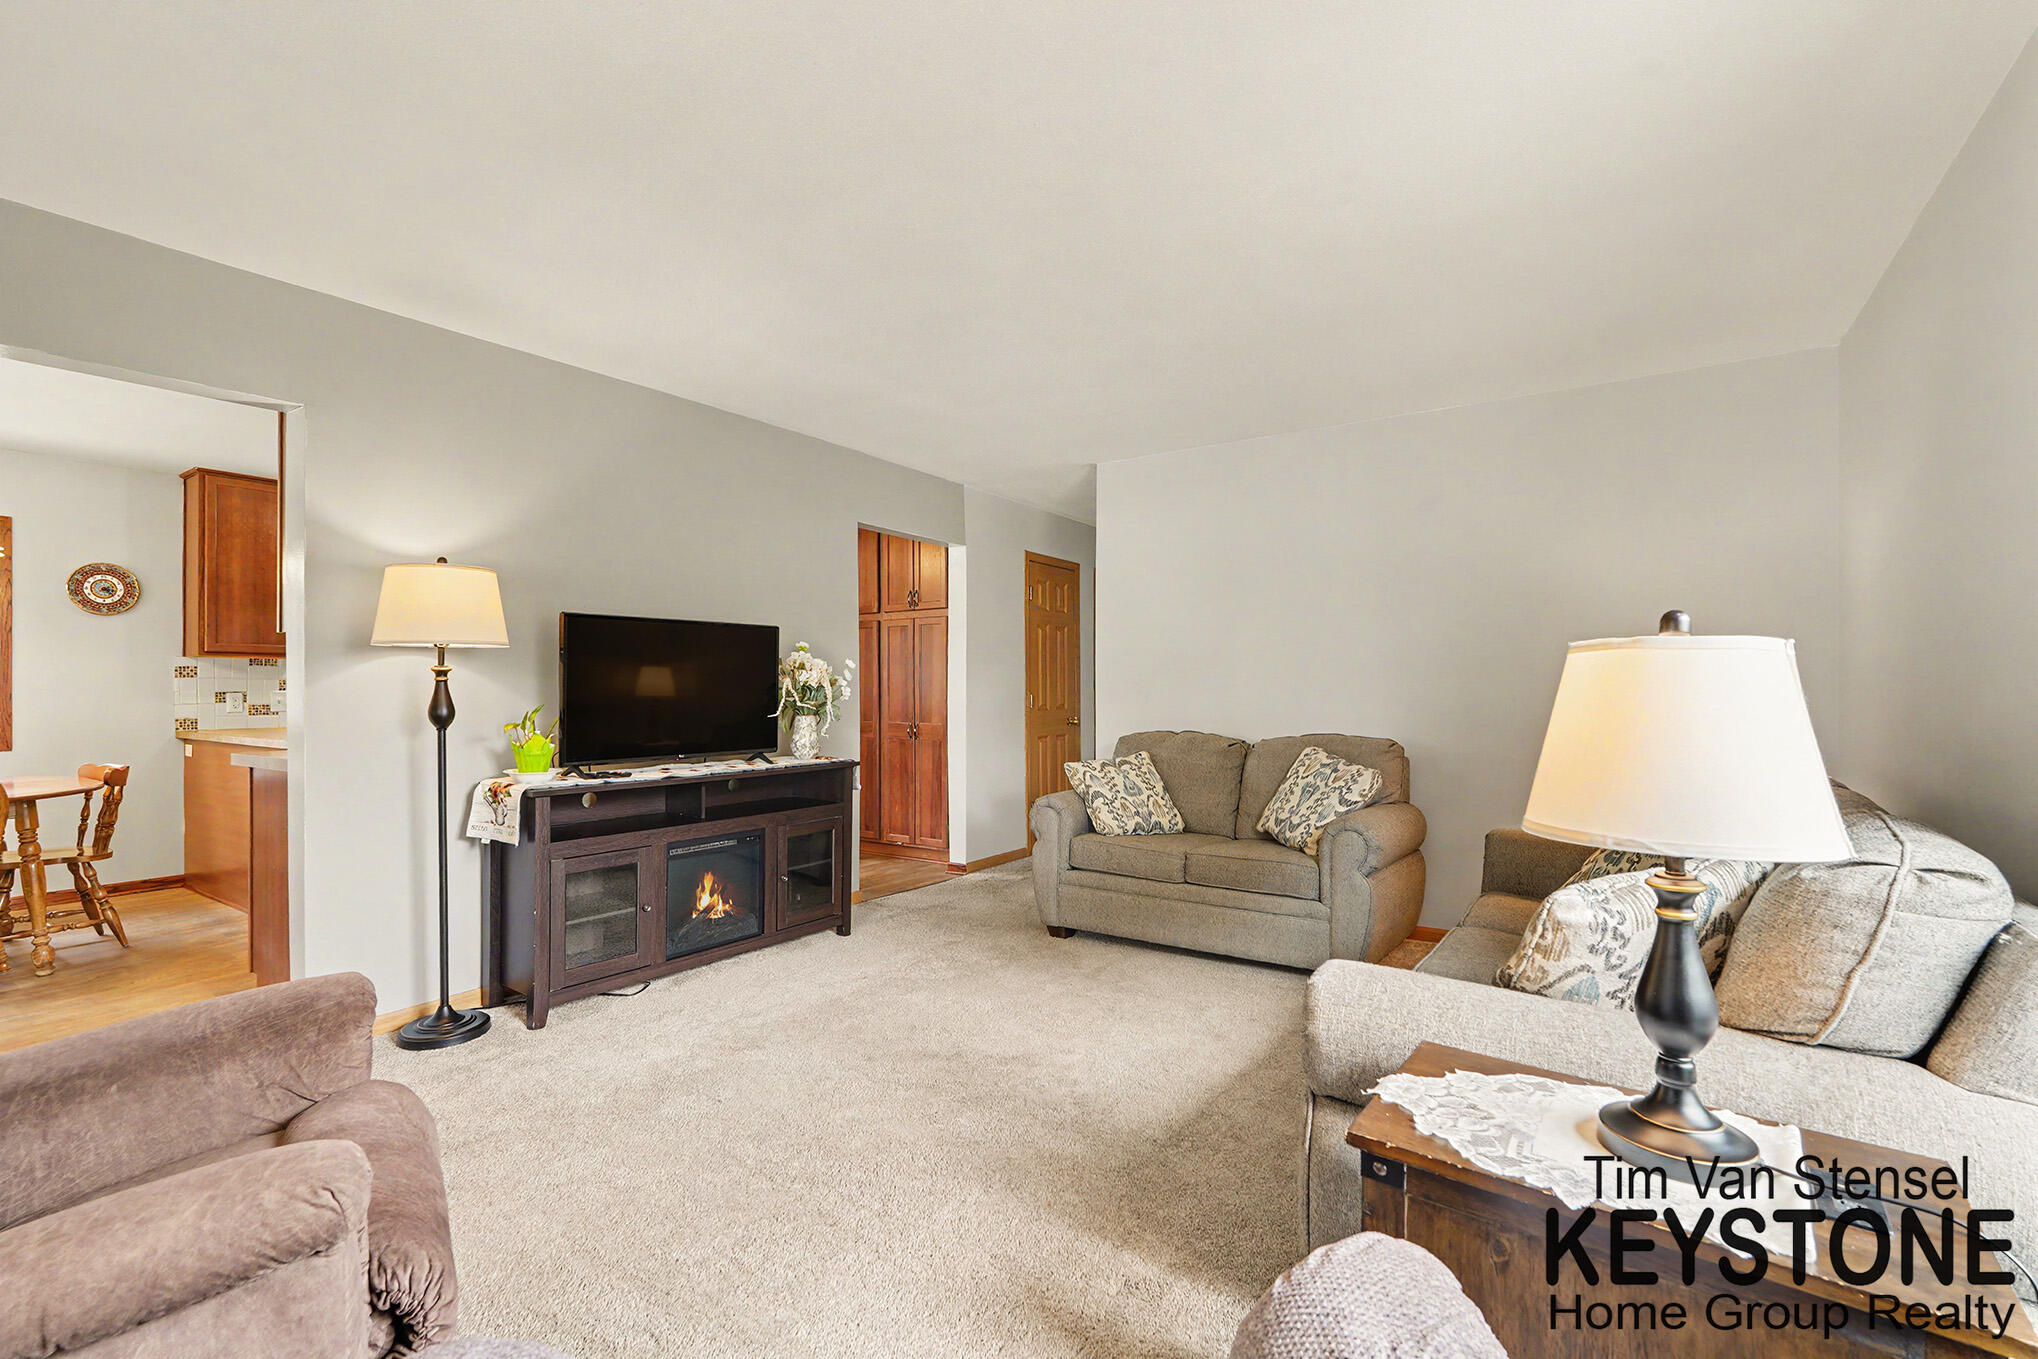
Living room with gray sofas and a television above an electric fireplace, opening to the kitchen and dining area.
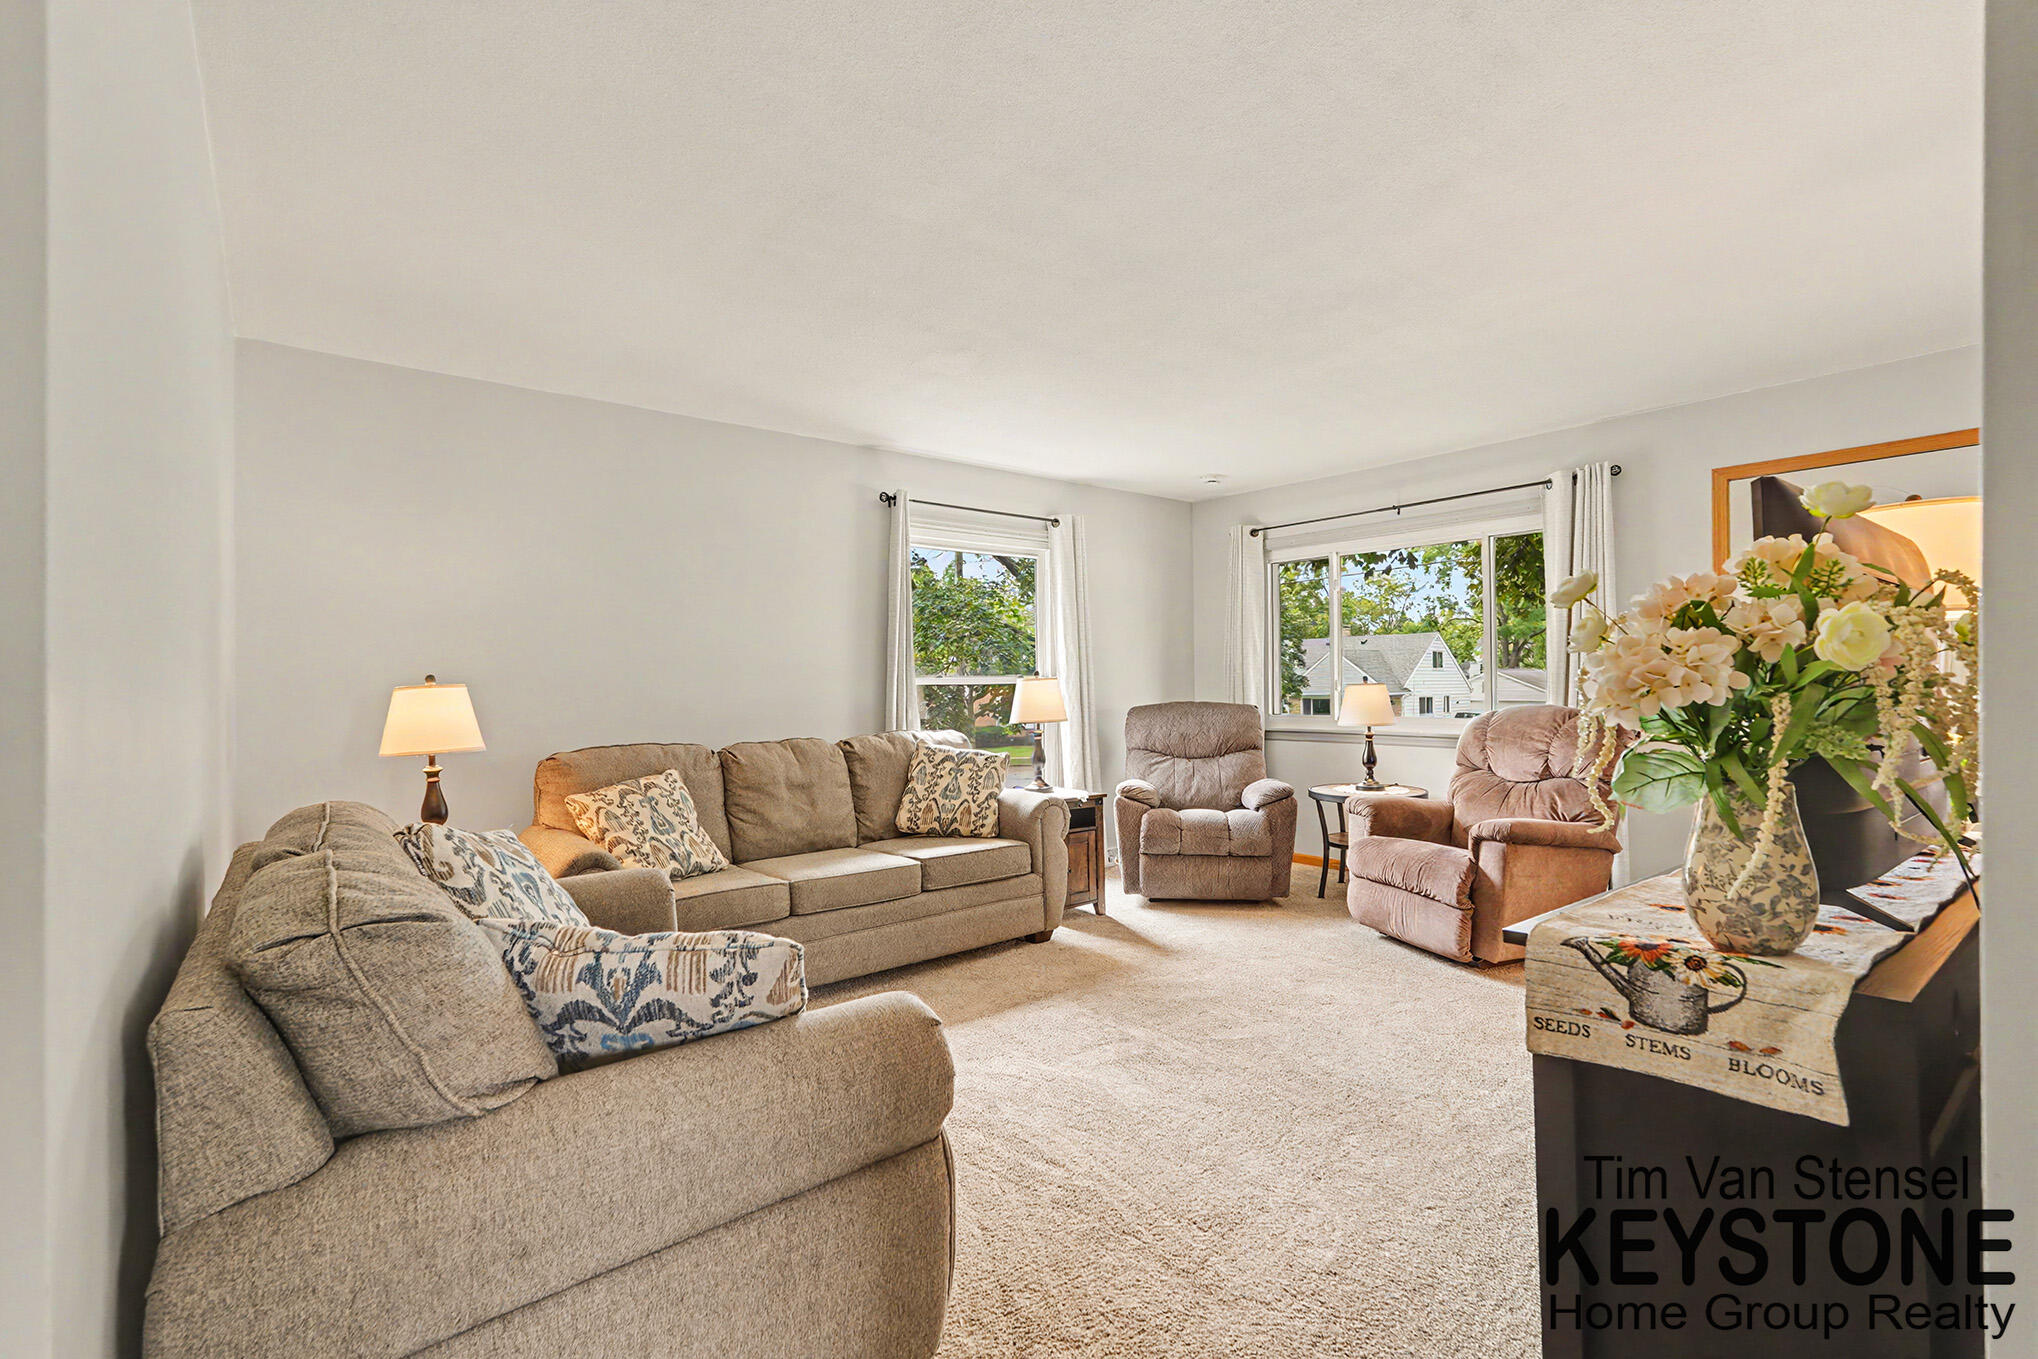
Living room with beige sofas, recliners, and large windows overlooking trees and a neighboring house.
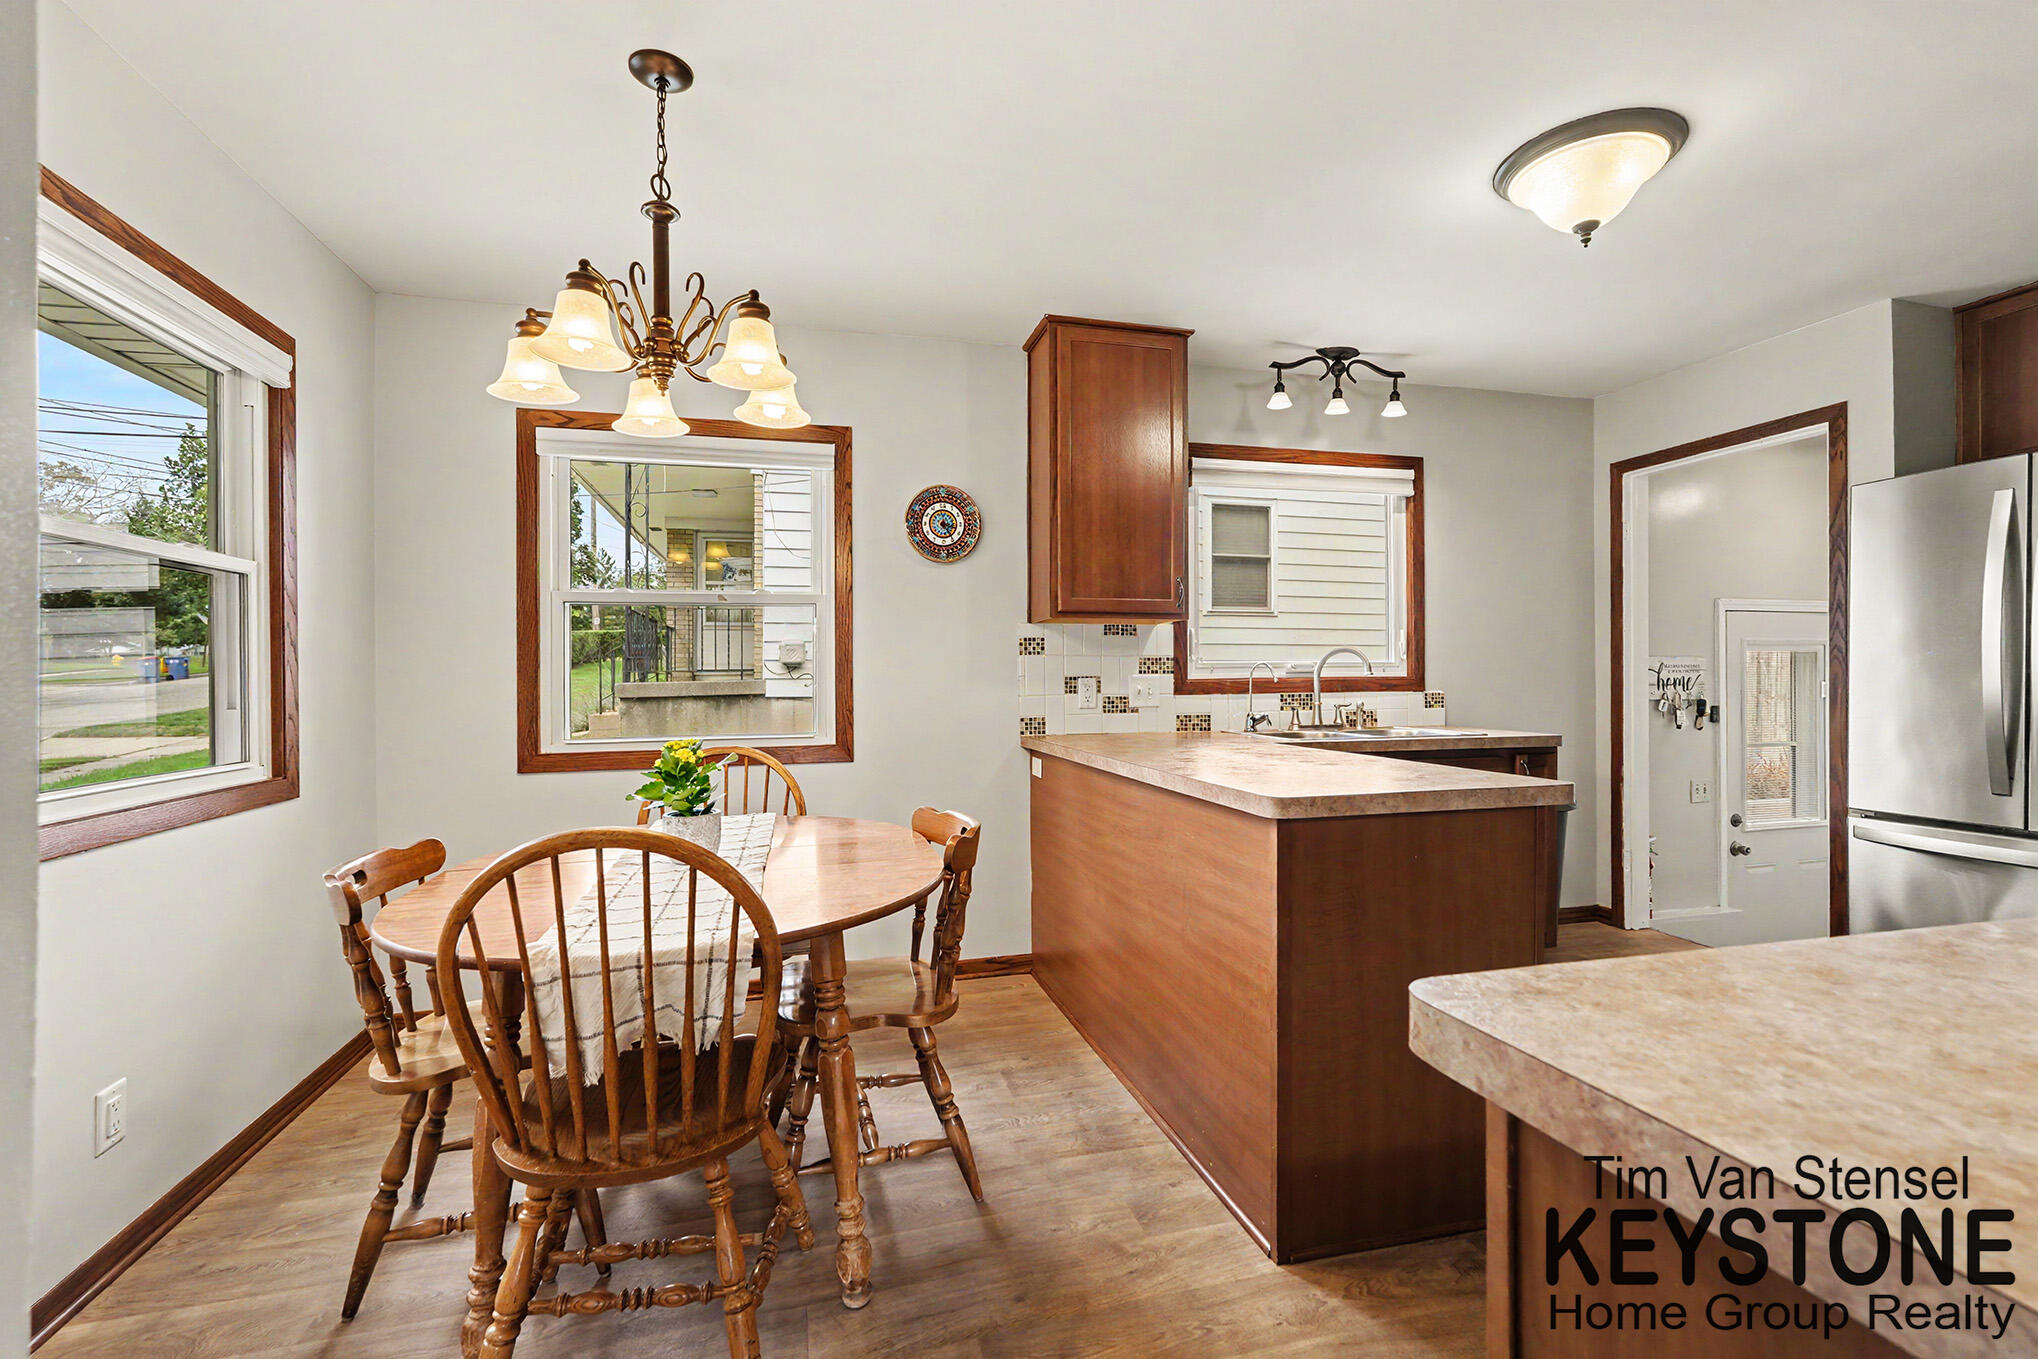
Kitchen and dining area with a large island, warm wood cabinets, and a round dining table.
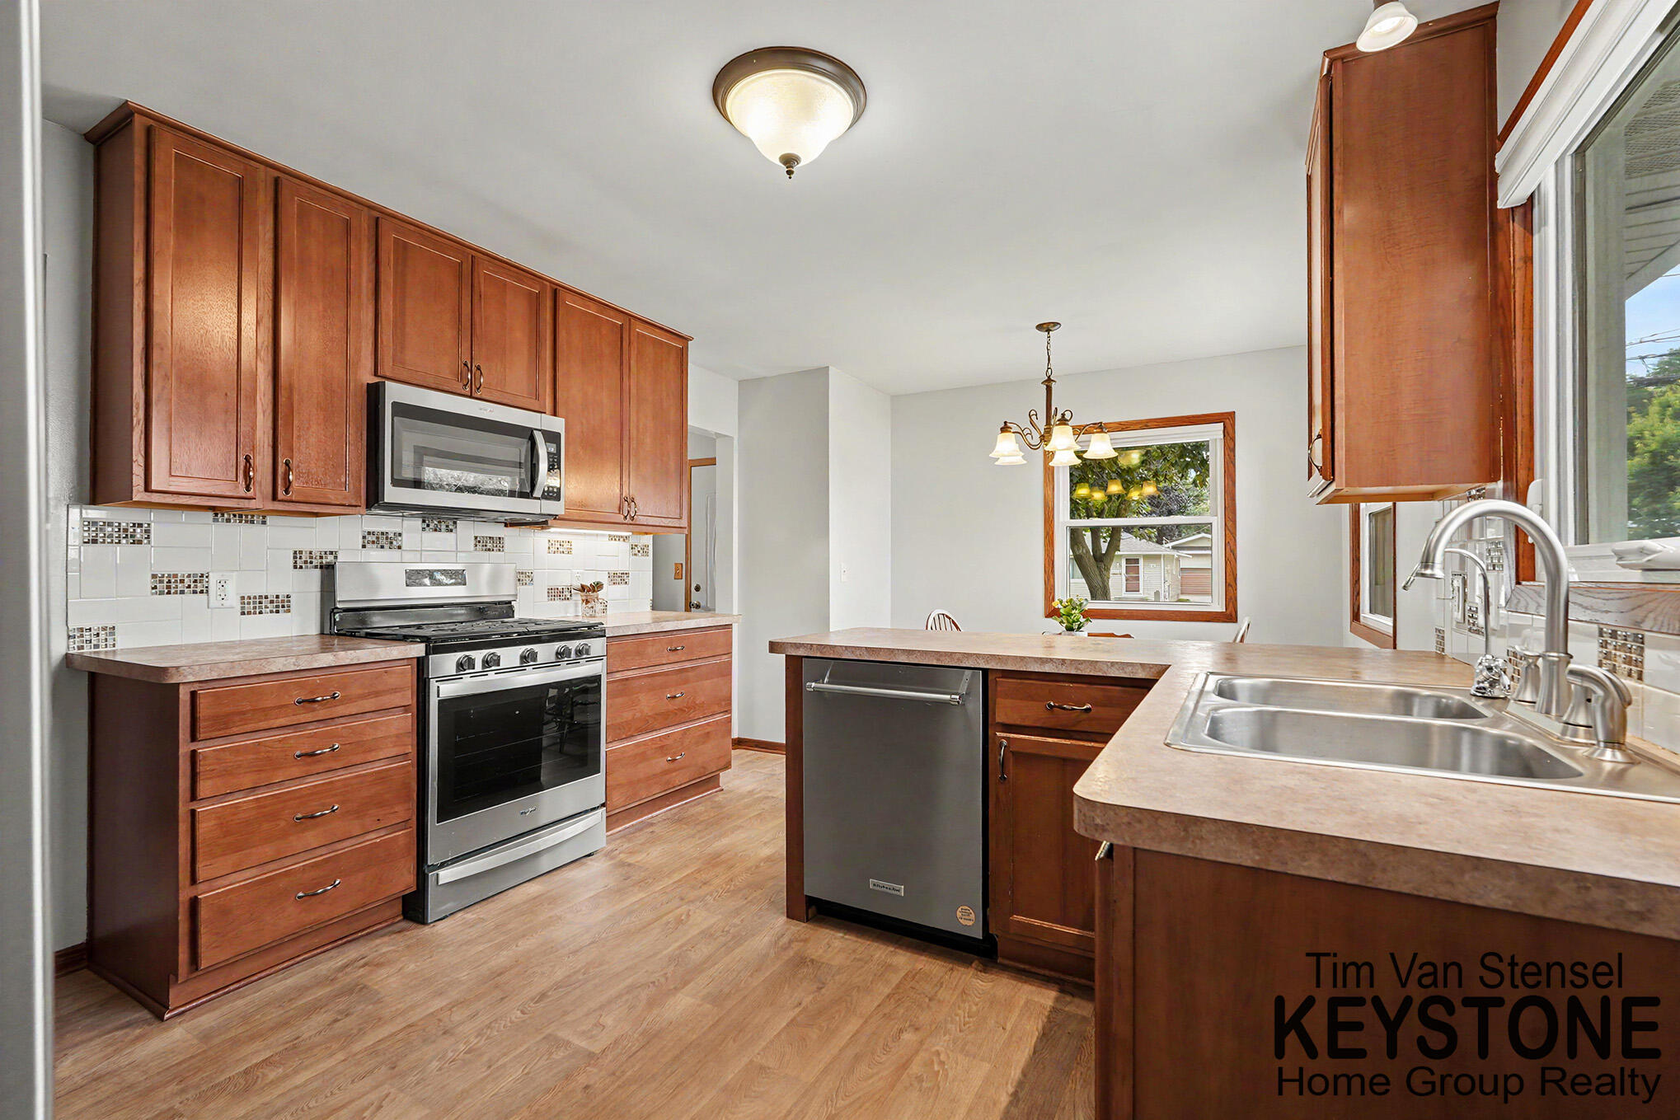
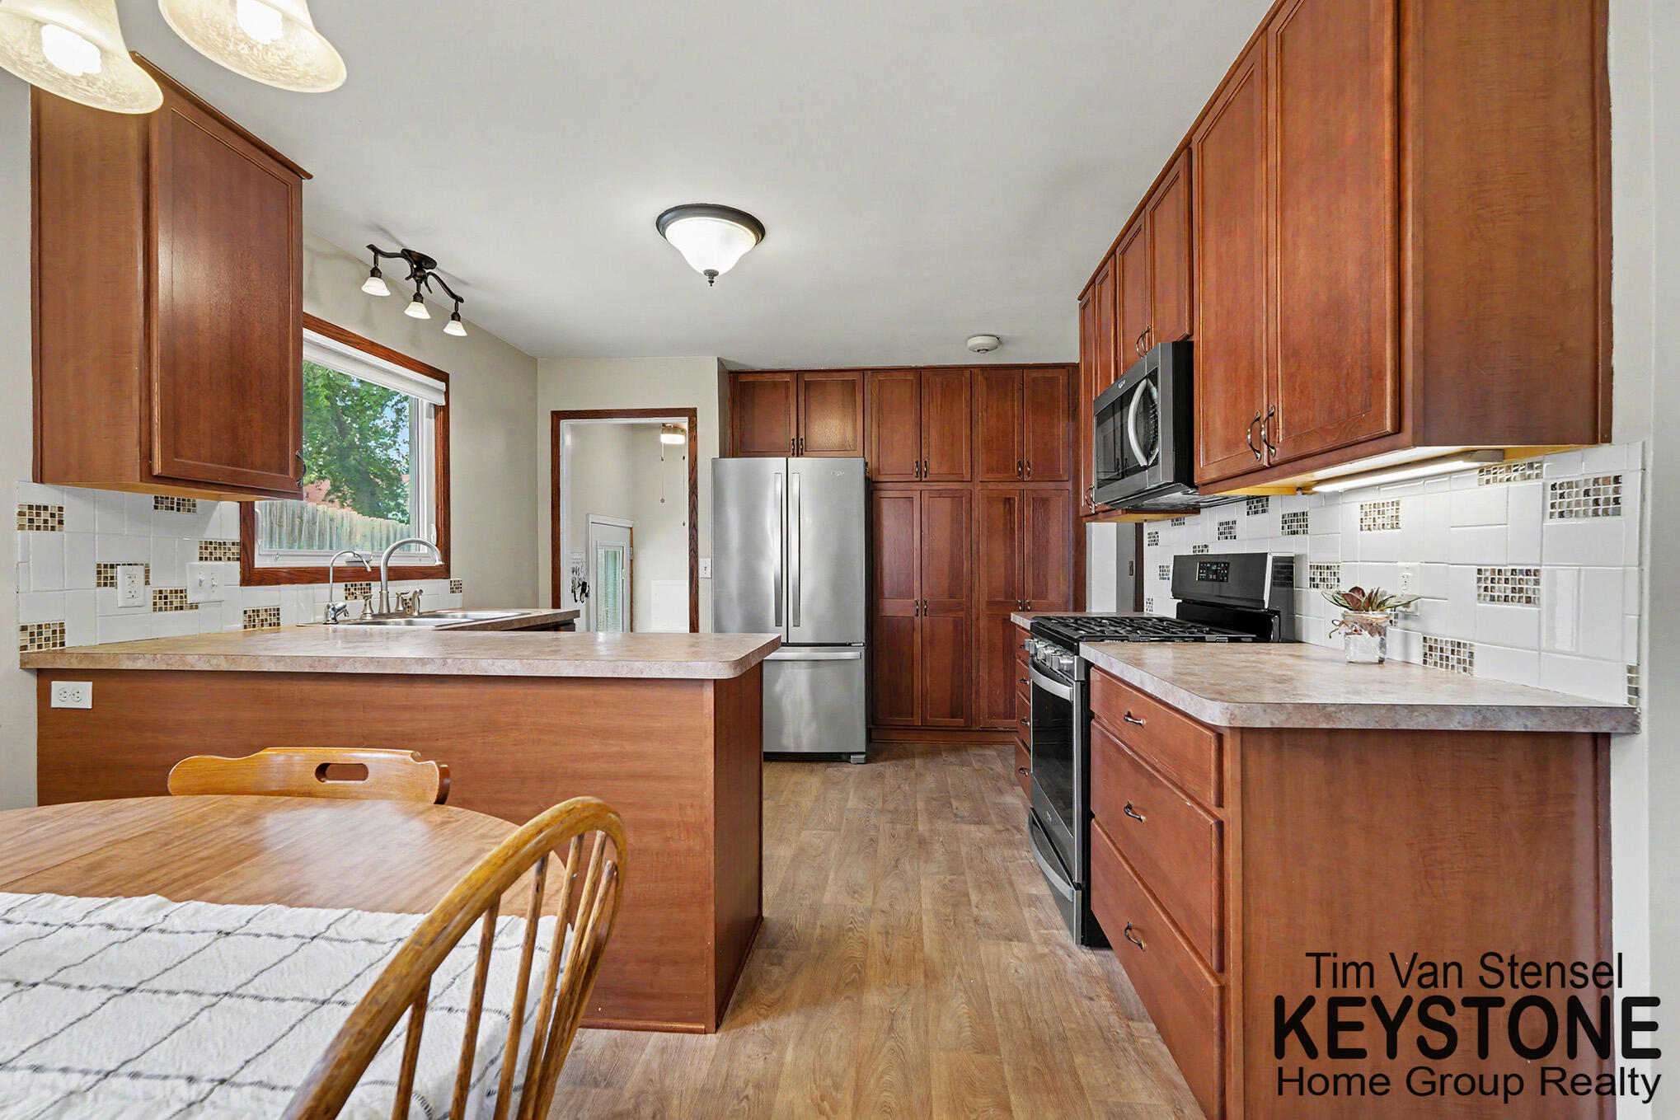
Kitchen with reddish-brown wood cabinets, stainless appliances, and a peninsula with a double-basin sink.
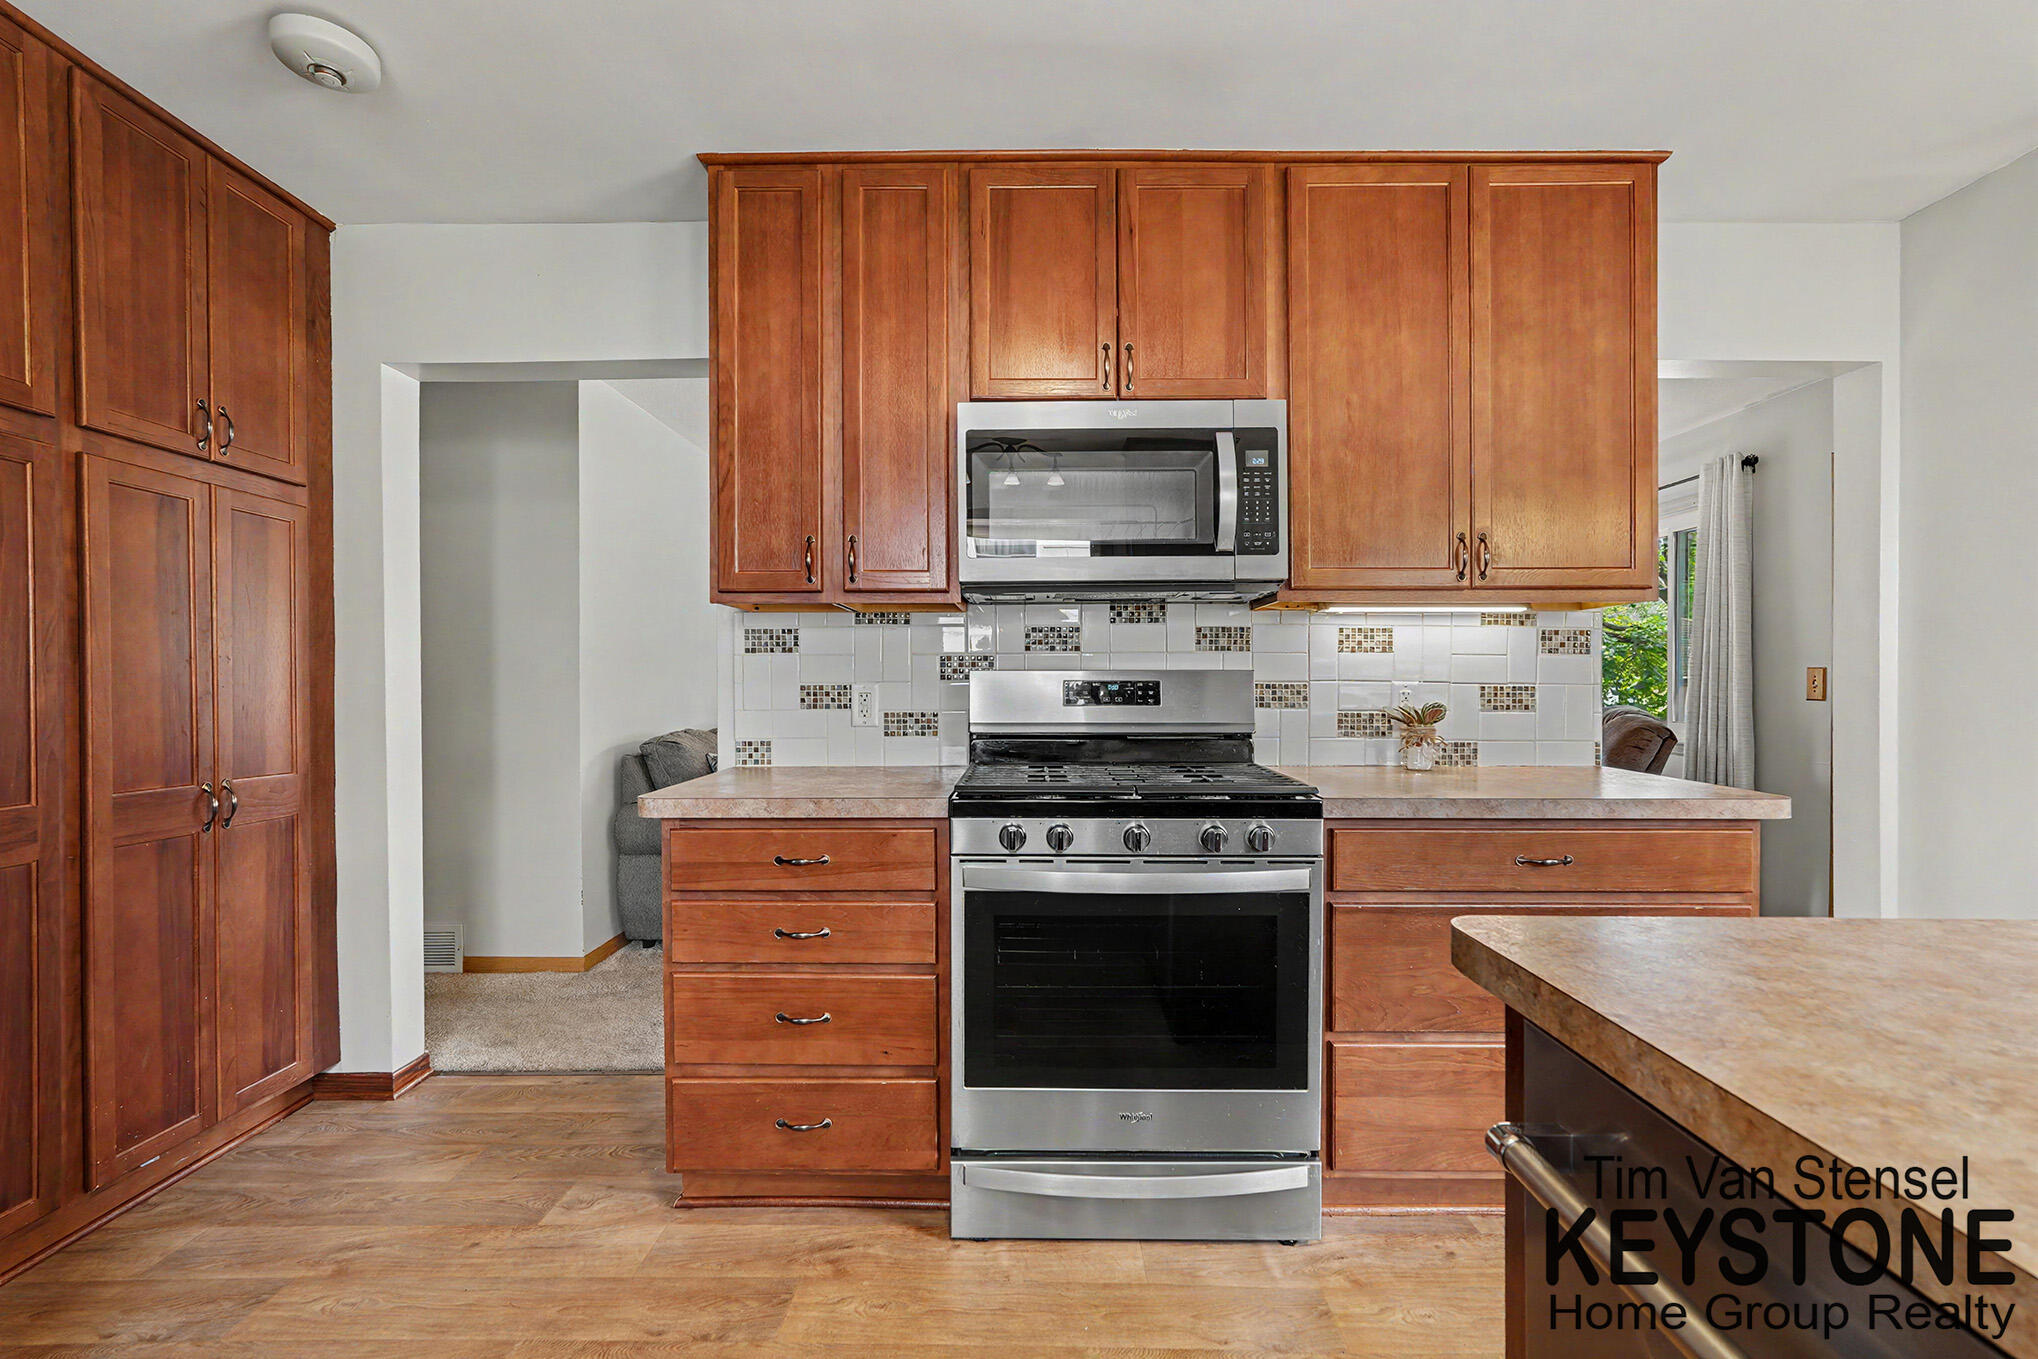
Kitchen with wood cabinets, stainless steel range and microwave, and a tiled backsplash.
Kitchen with reddish-brown cabinetry, stainless steel appliances, and a peninsula beside the dining area.
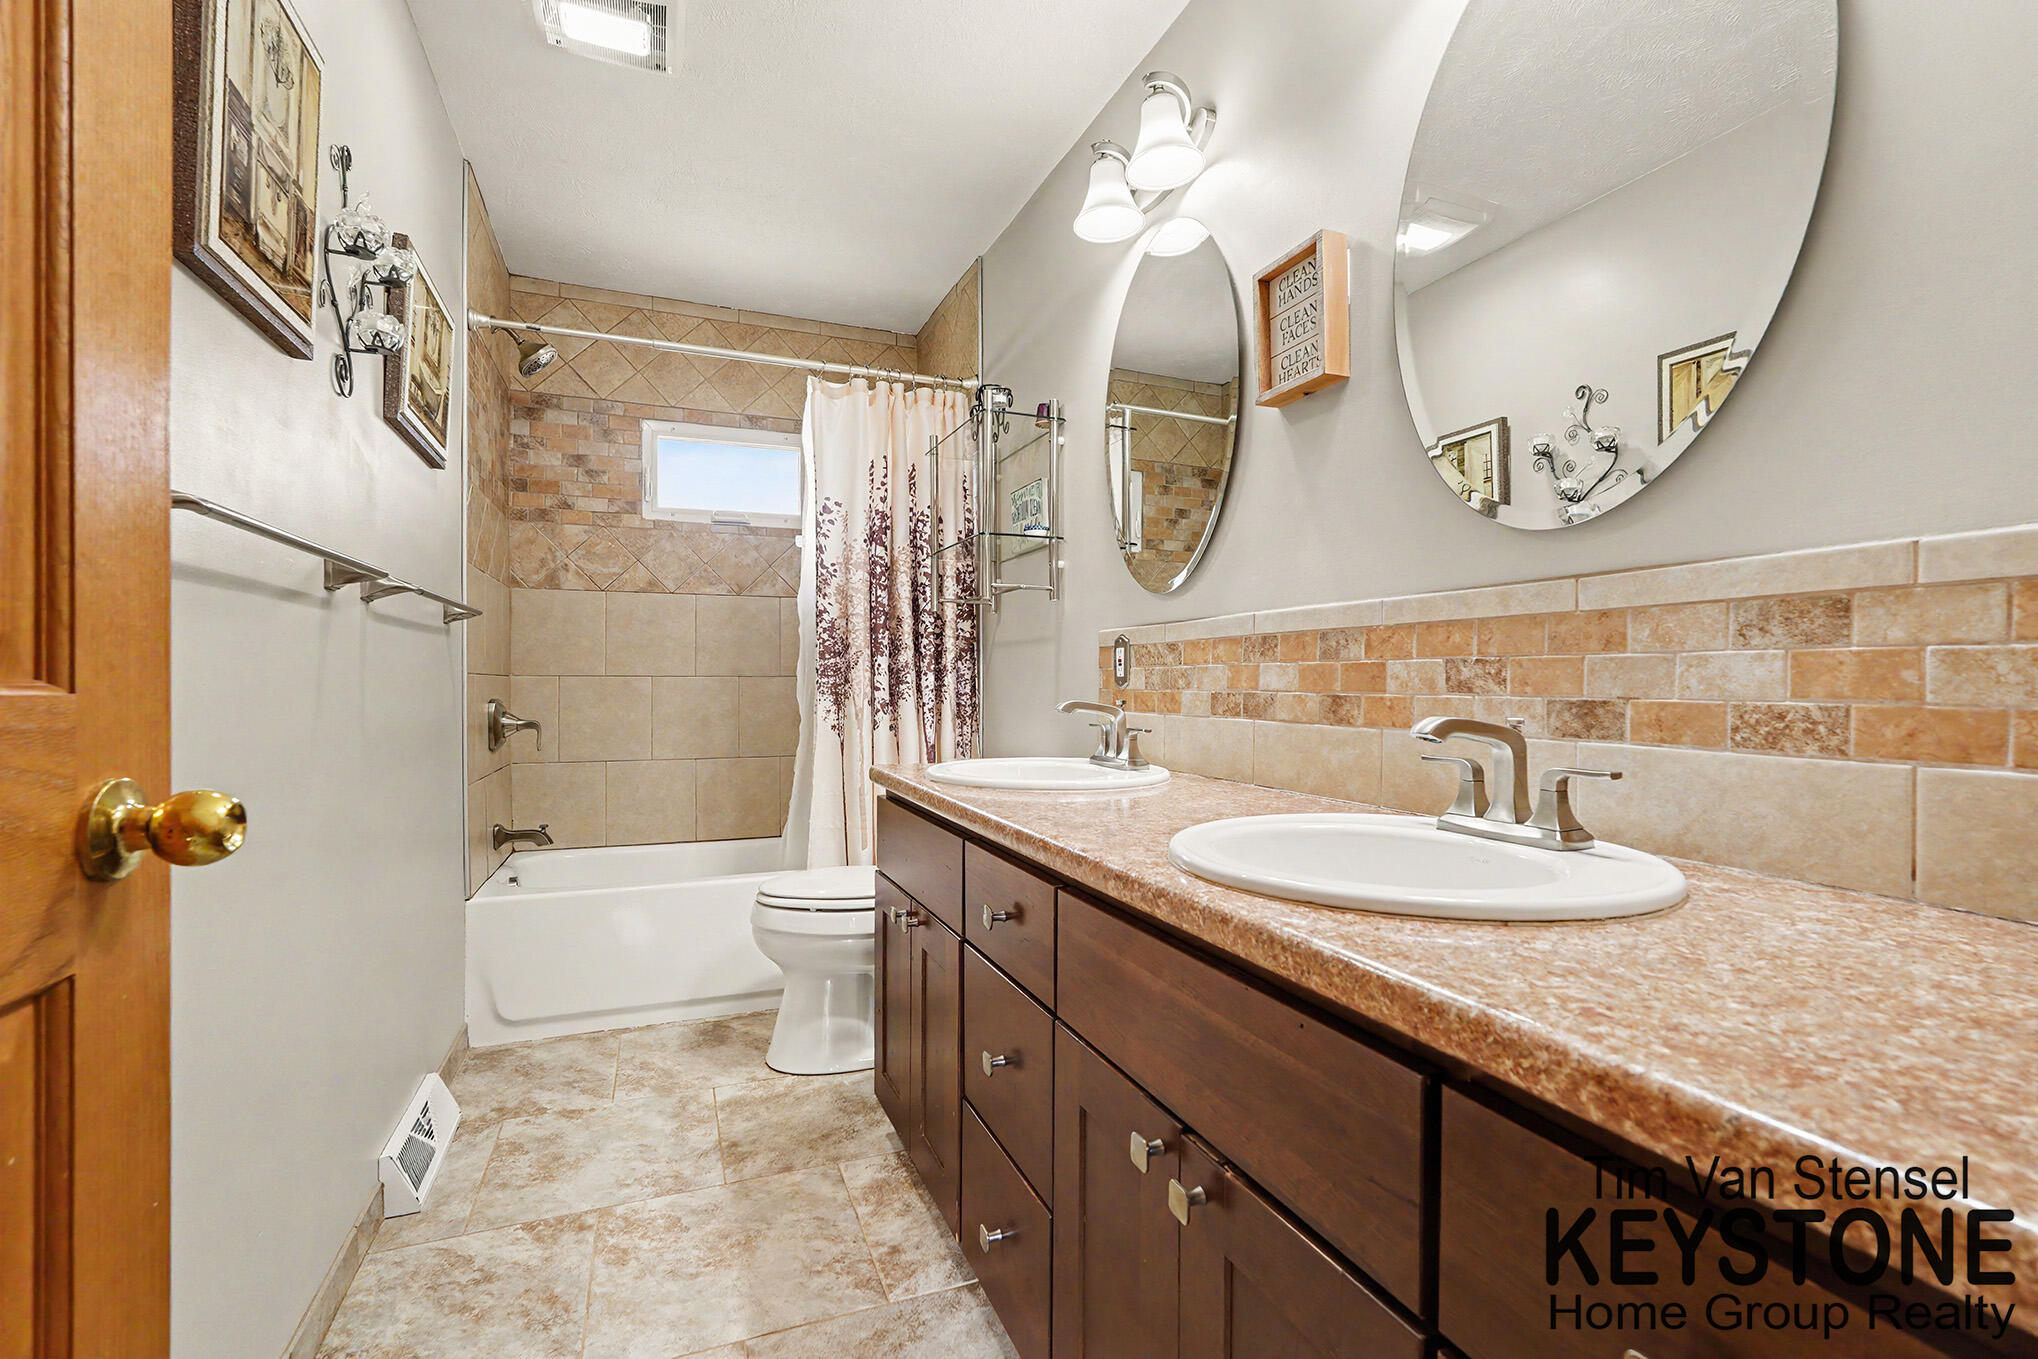
Bathroom with a double-sink dark wood vanity, large oval mirrors, and a tiled tub and shower.
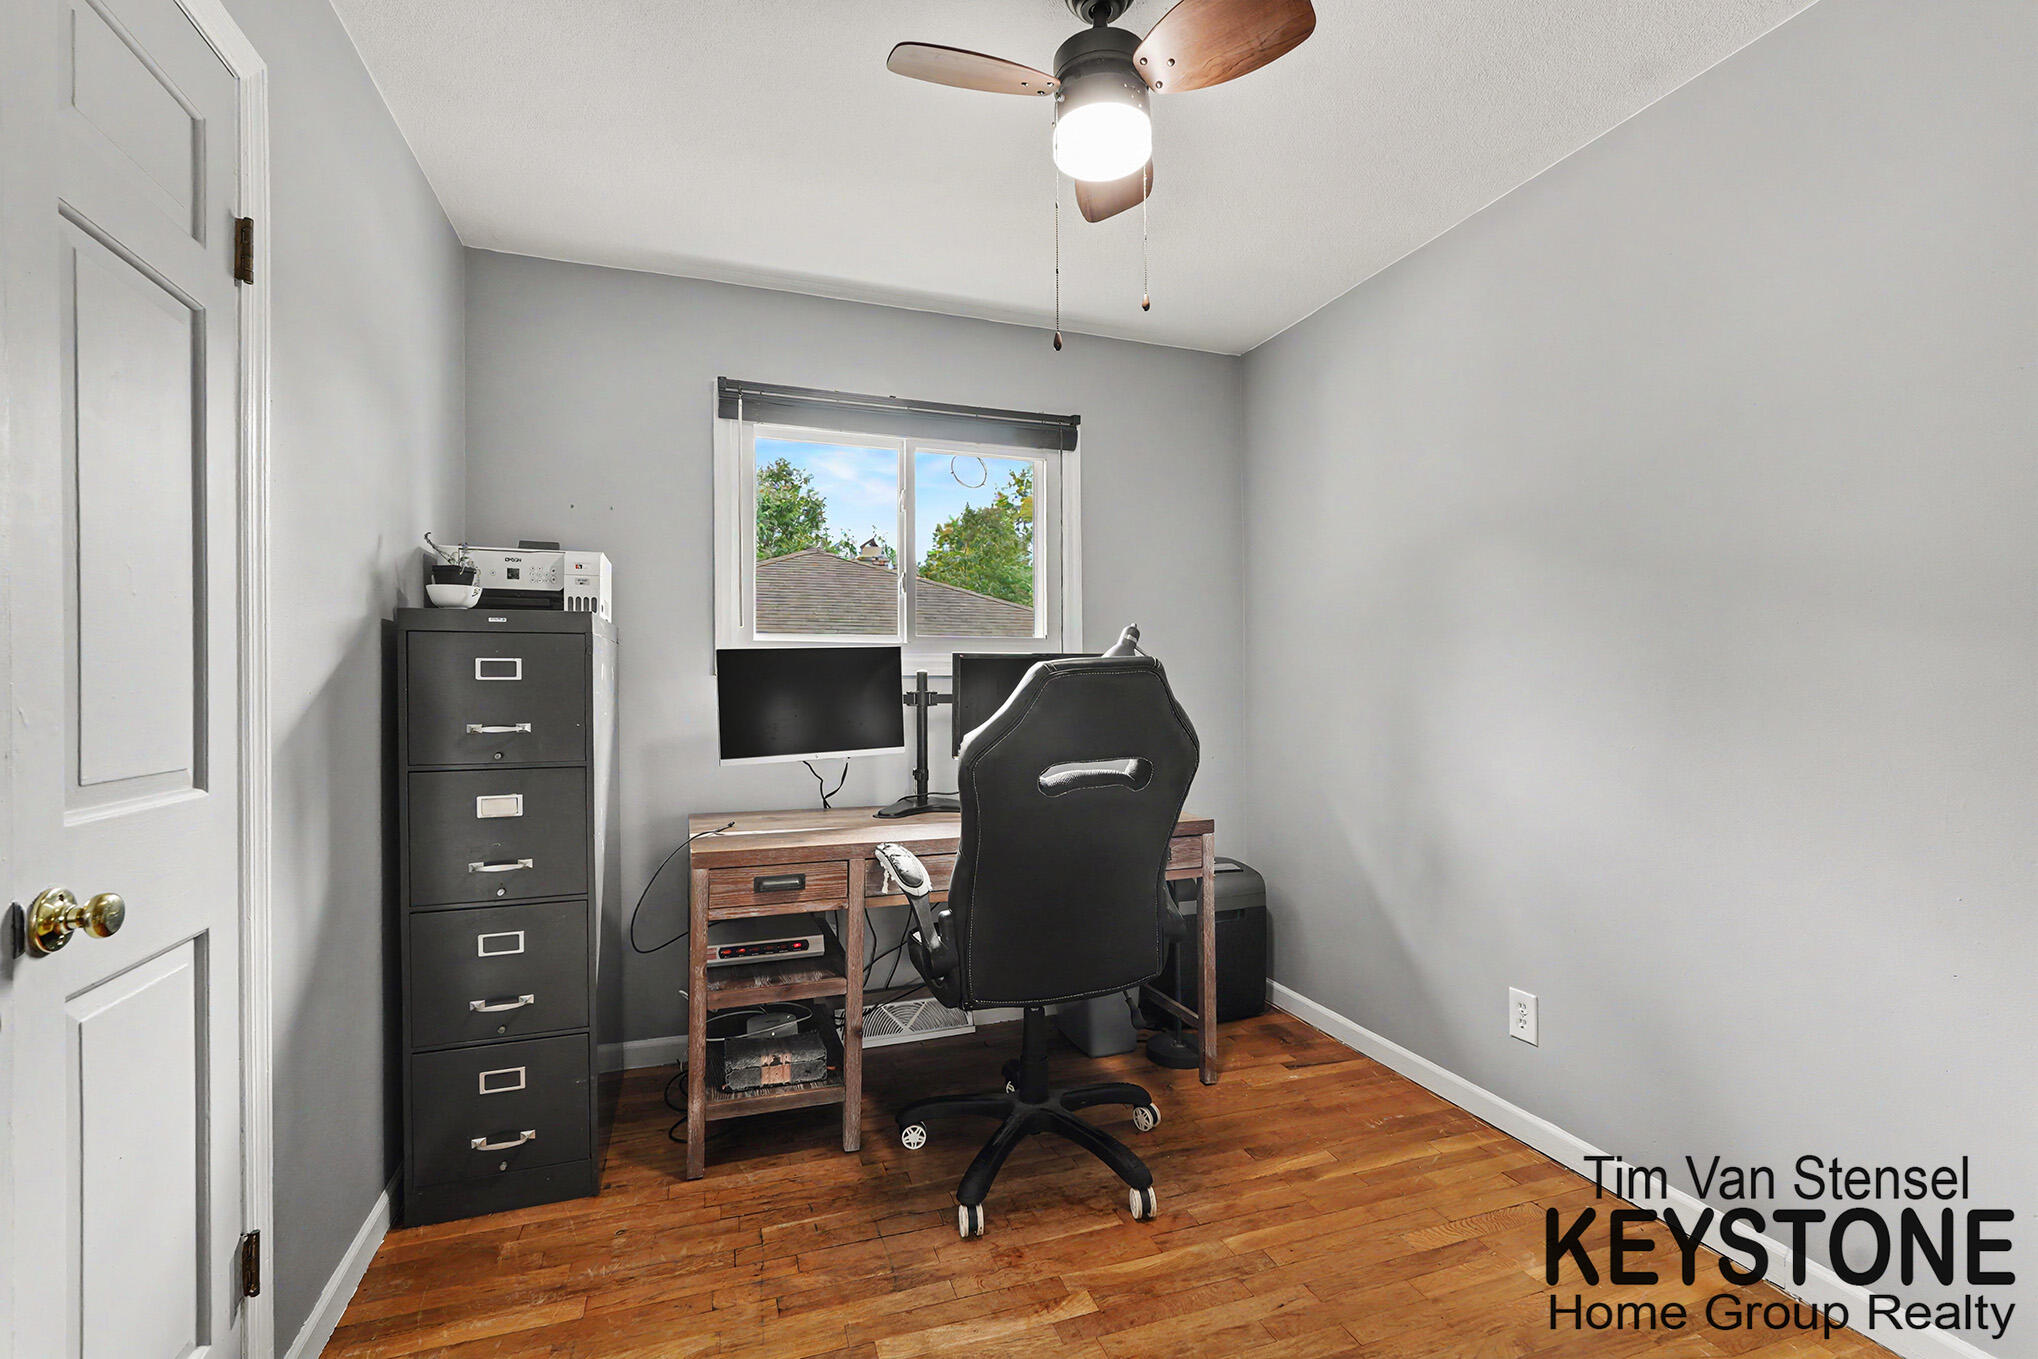
Home office with a wooden desk, dual monitors, black chair, and hardwood floors.
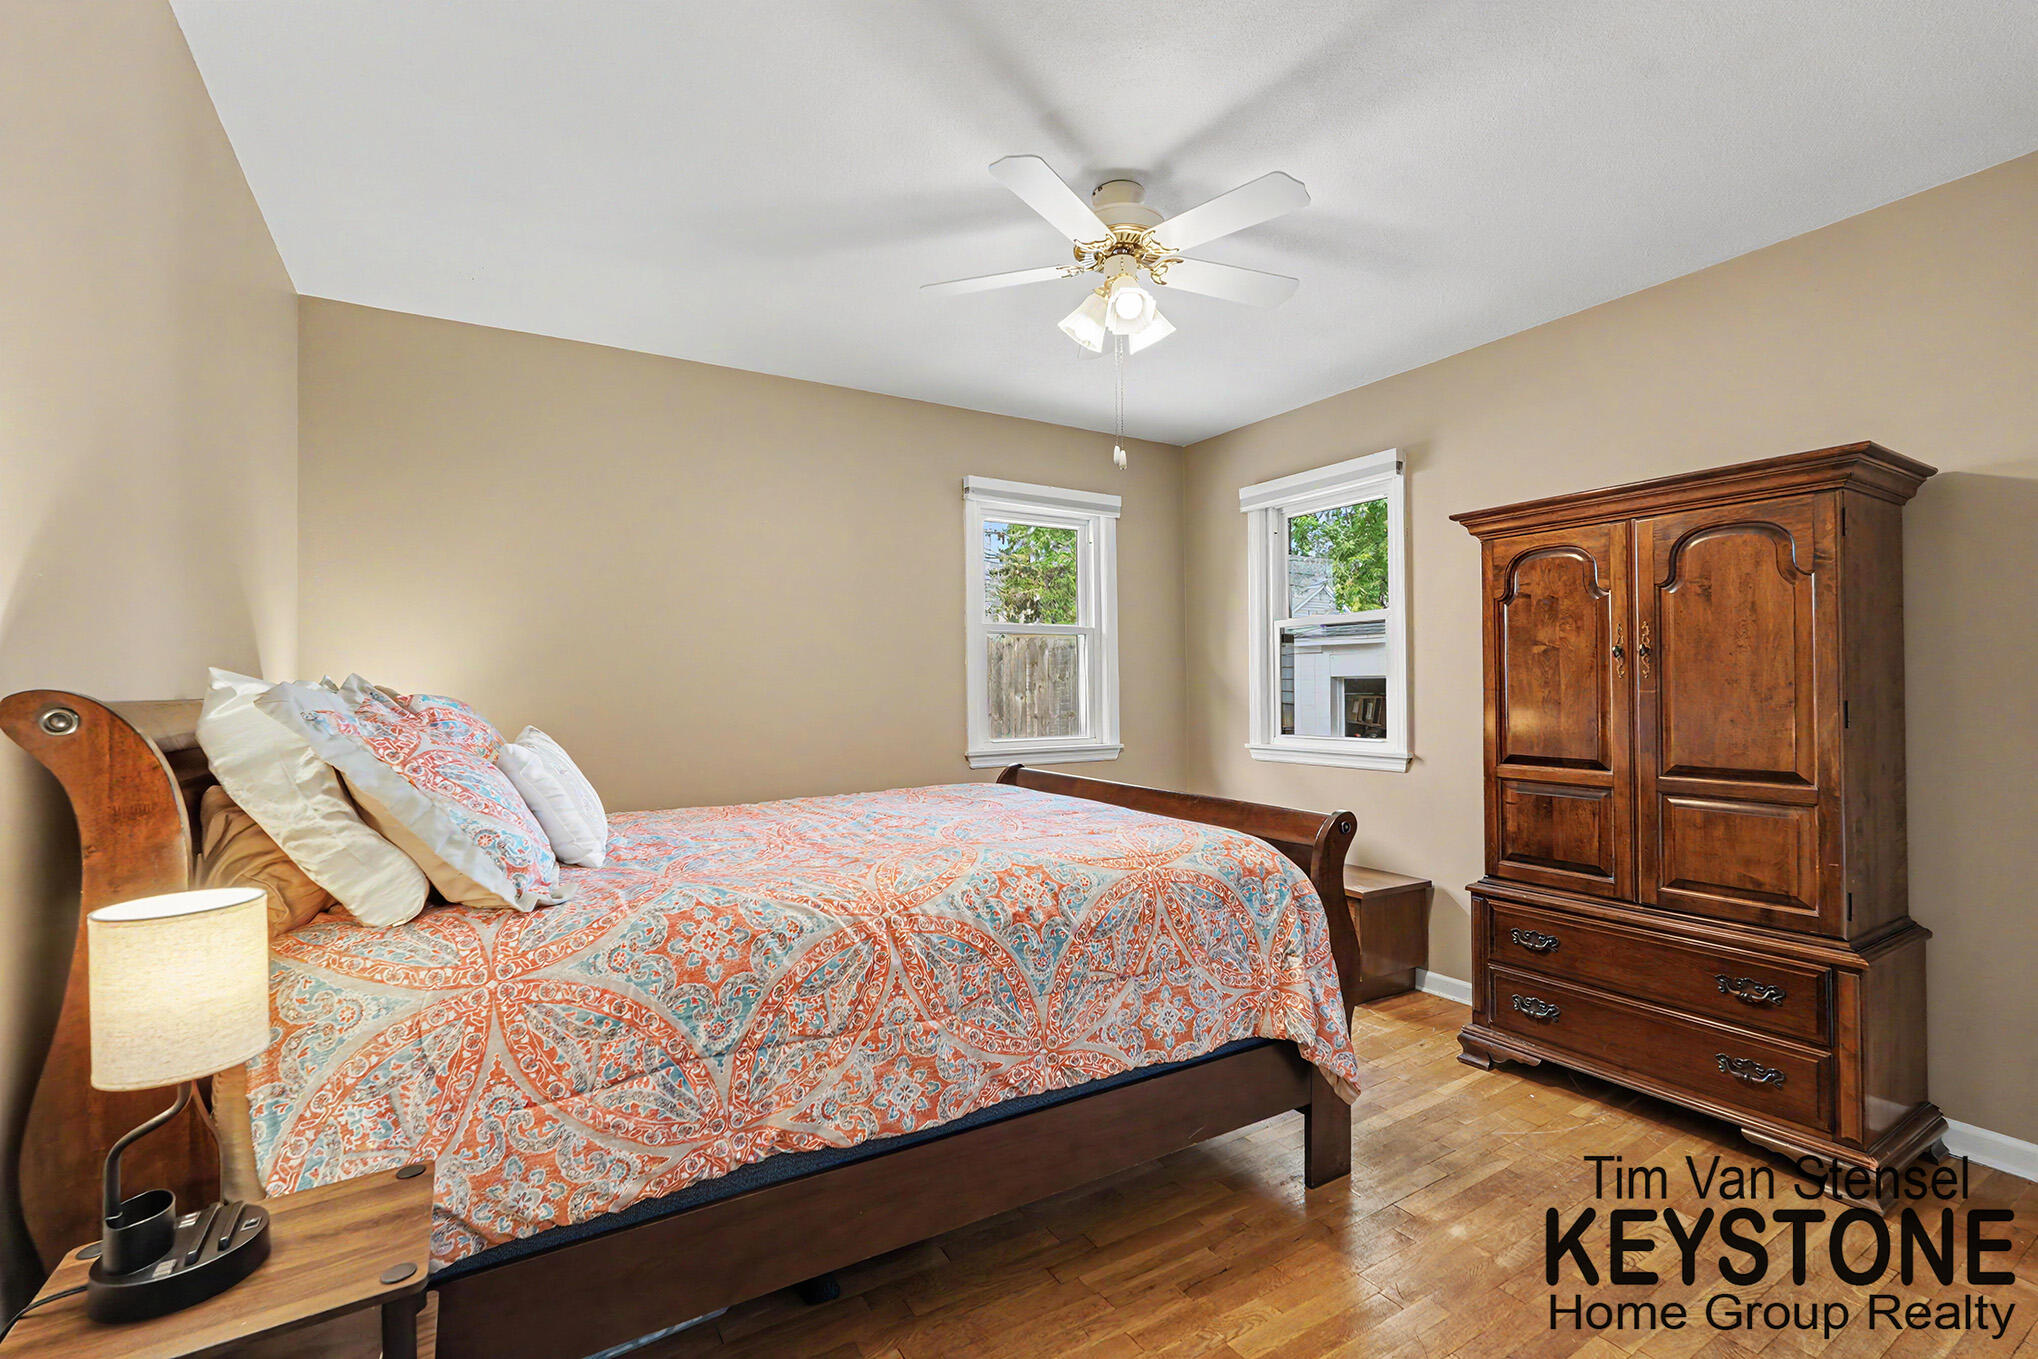
Bedroom with patterned bedding, dark wood furniture, hardwood floors, and two windows.
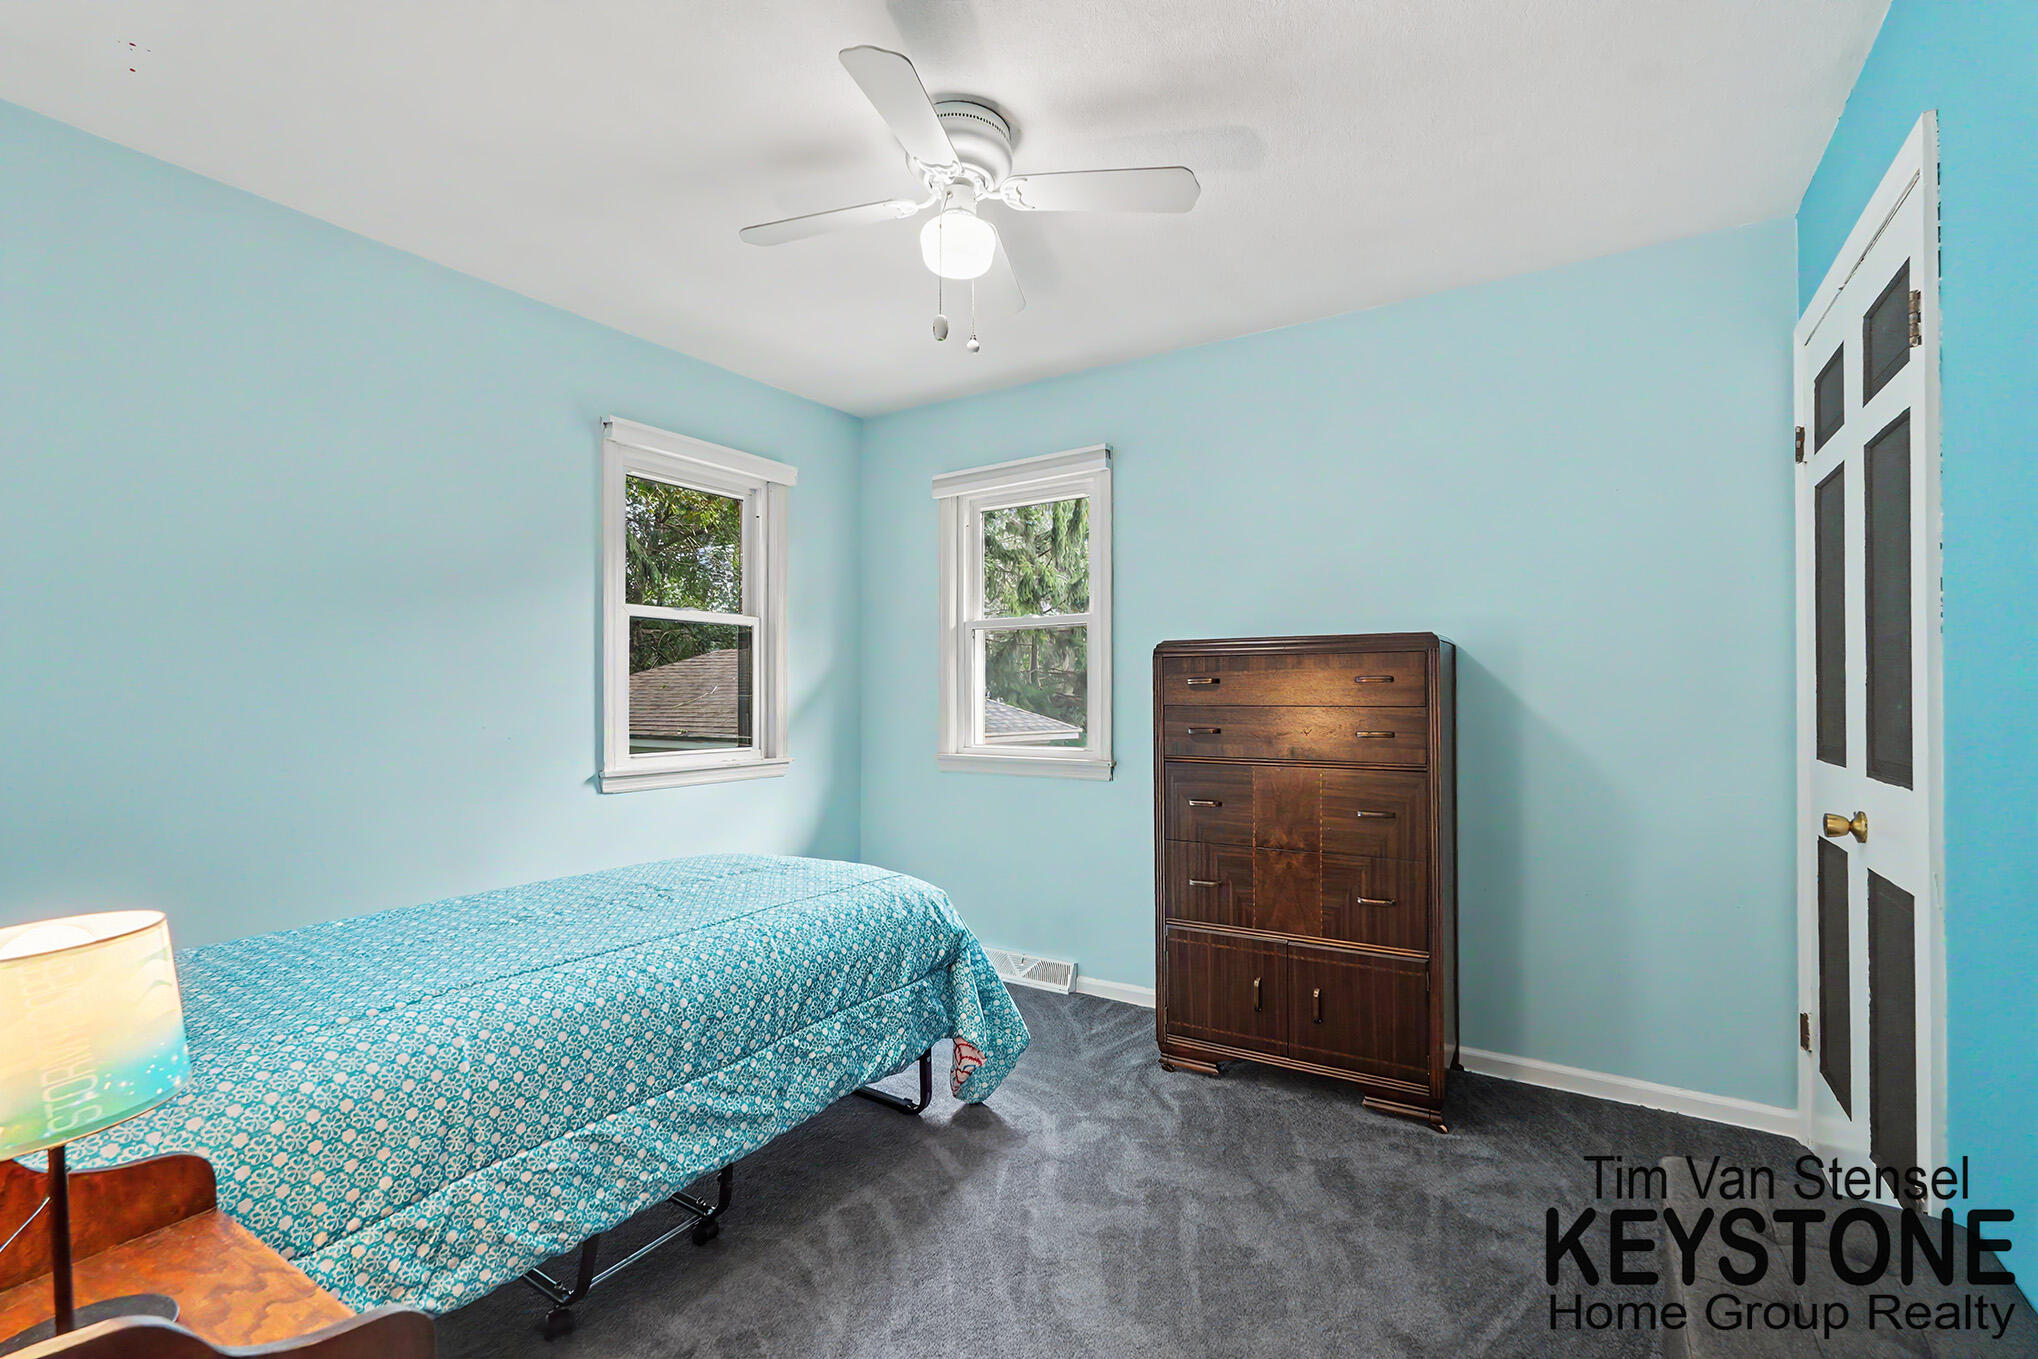
Bedroom with light blue walls, a turquoise patterned bedspread, two windows, and a dark wood dresser.
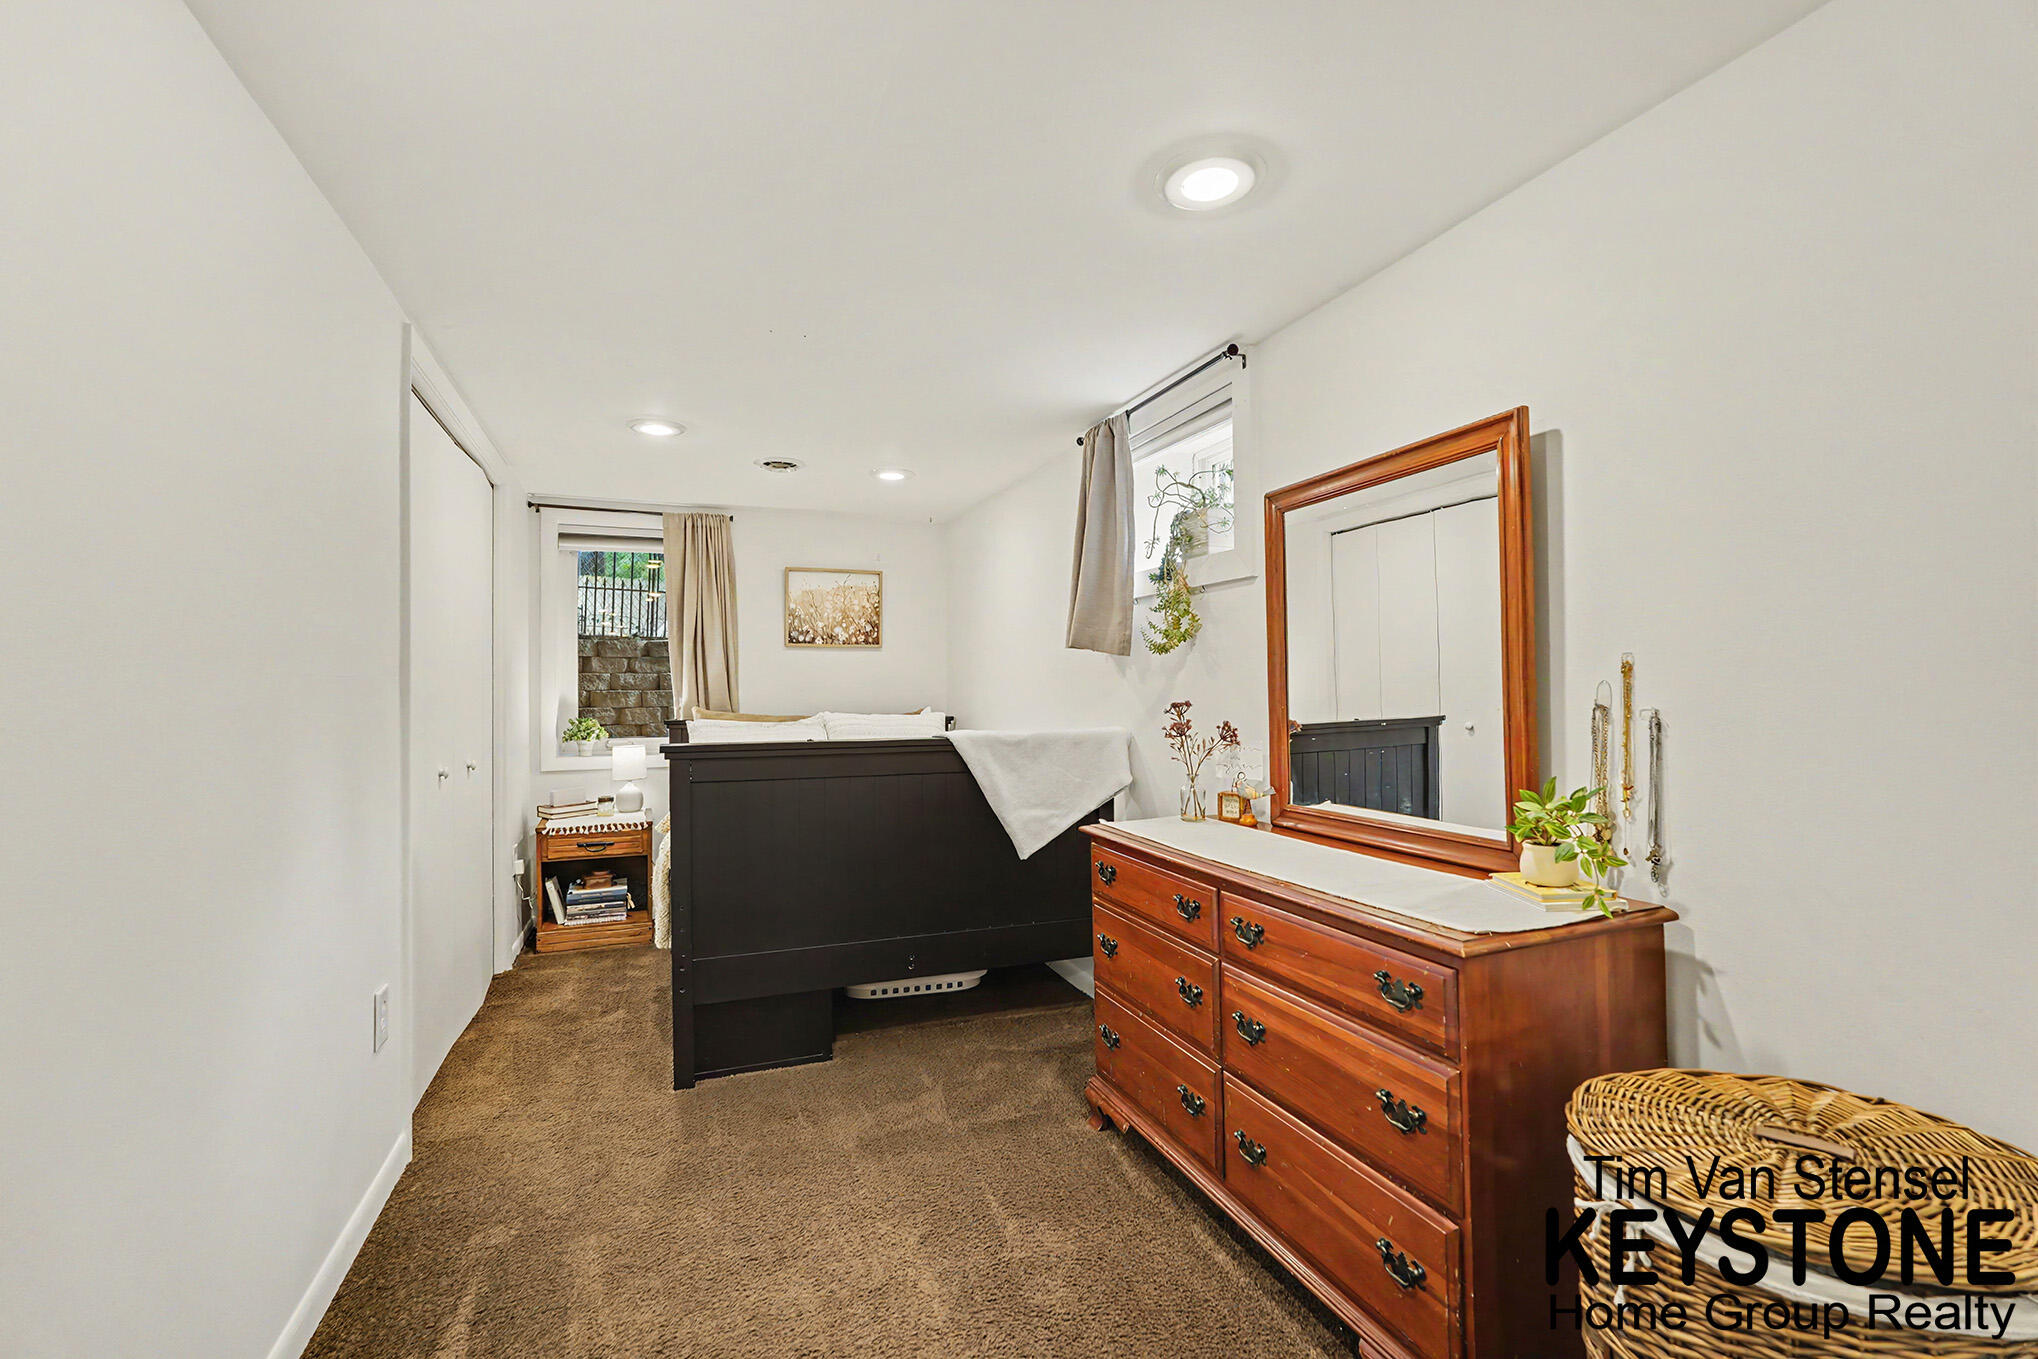
Bedroom with a dark bed and a wooden dresser beneath a large mirror.
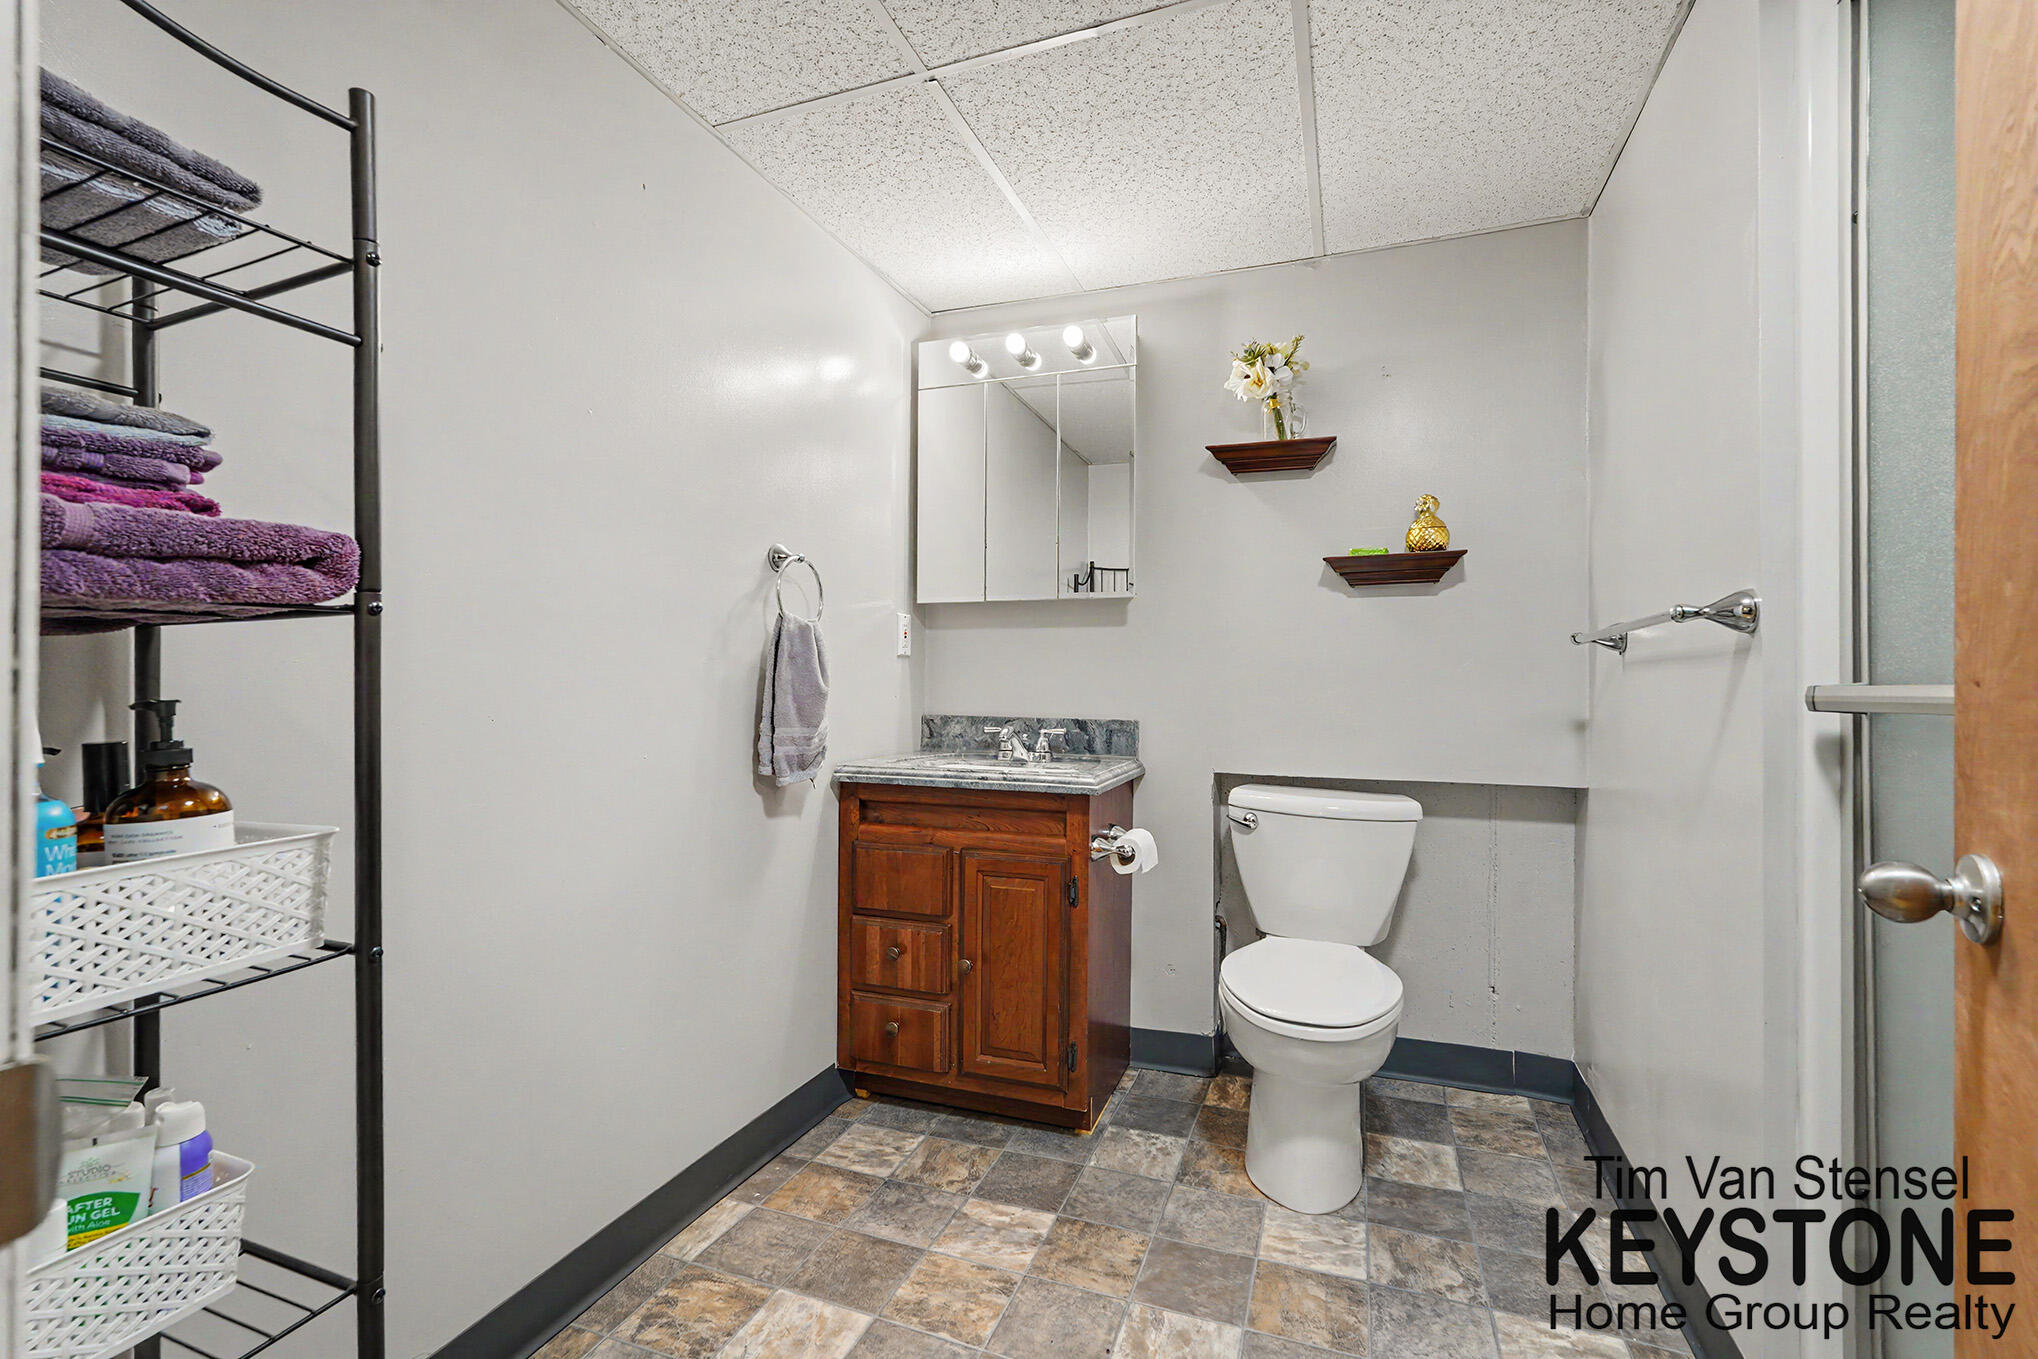
Bathroom with wood vanity, illuminated mirrored cabinet, tiled floor, toilet, and towel shelving.
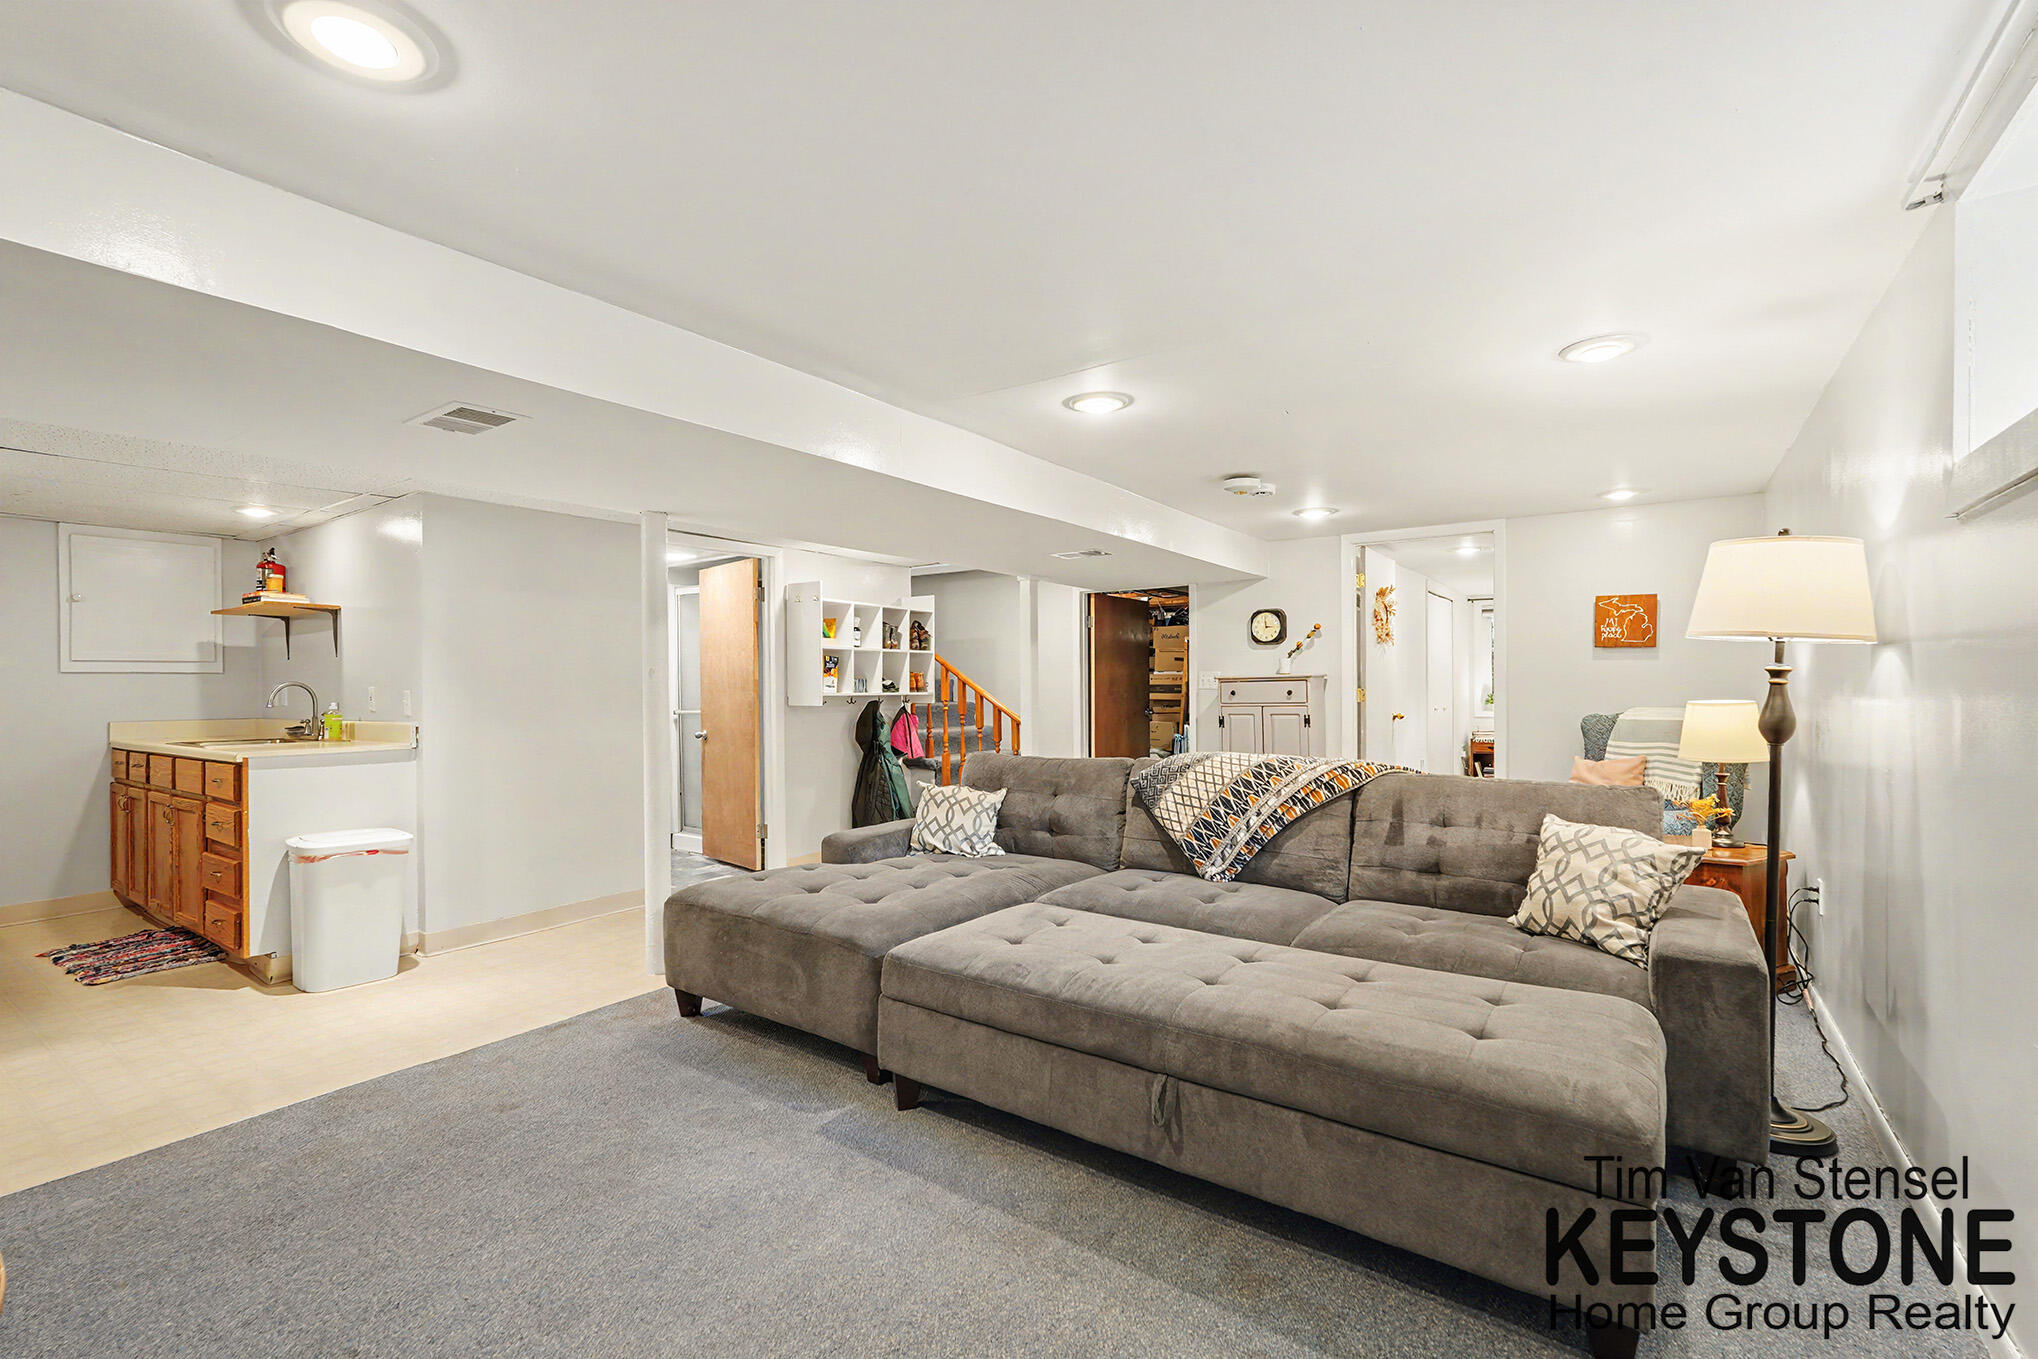
Basement living room with a large gray sectional, carpeted floor, and small sink area.
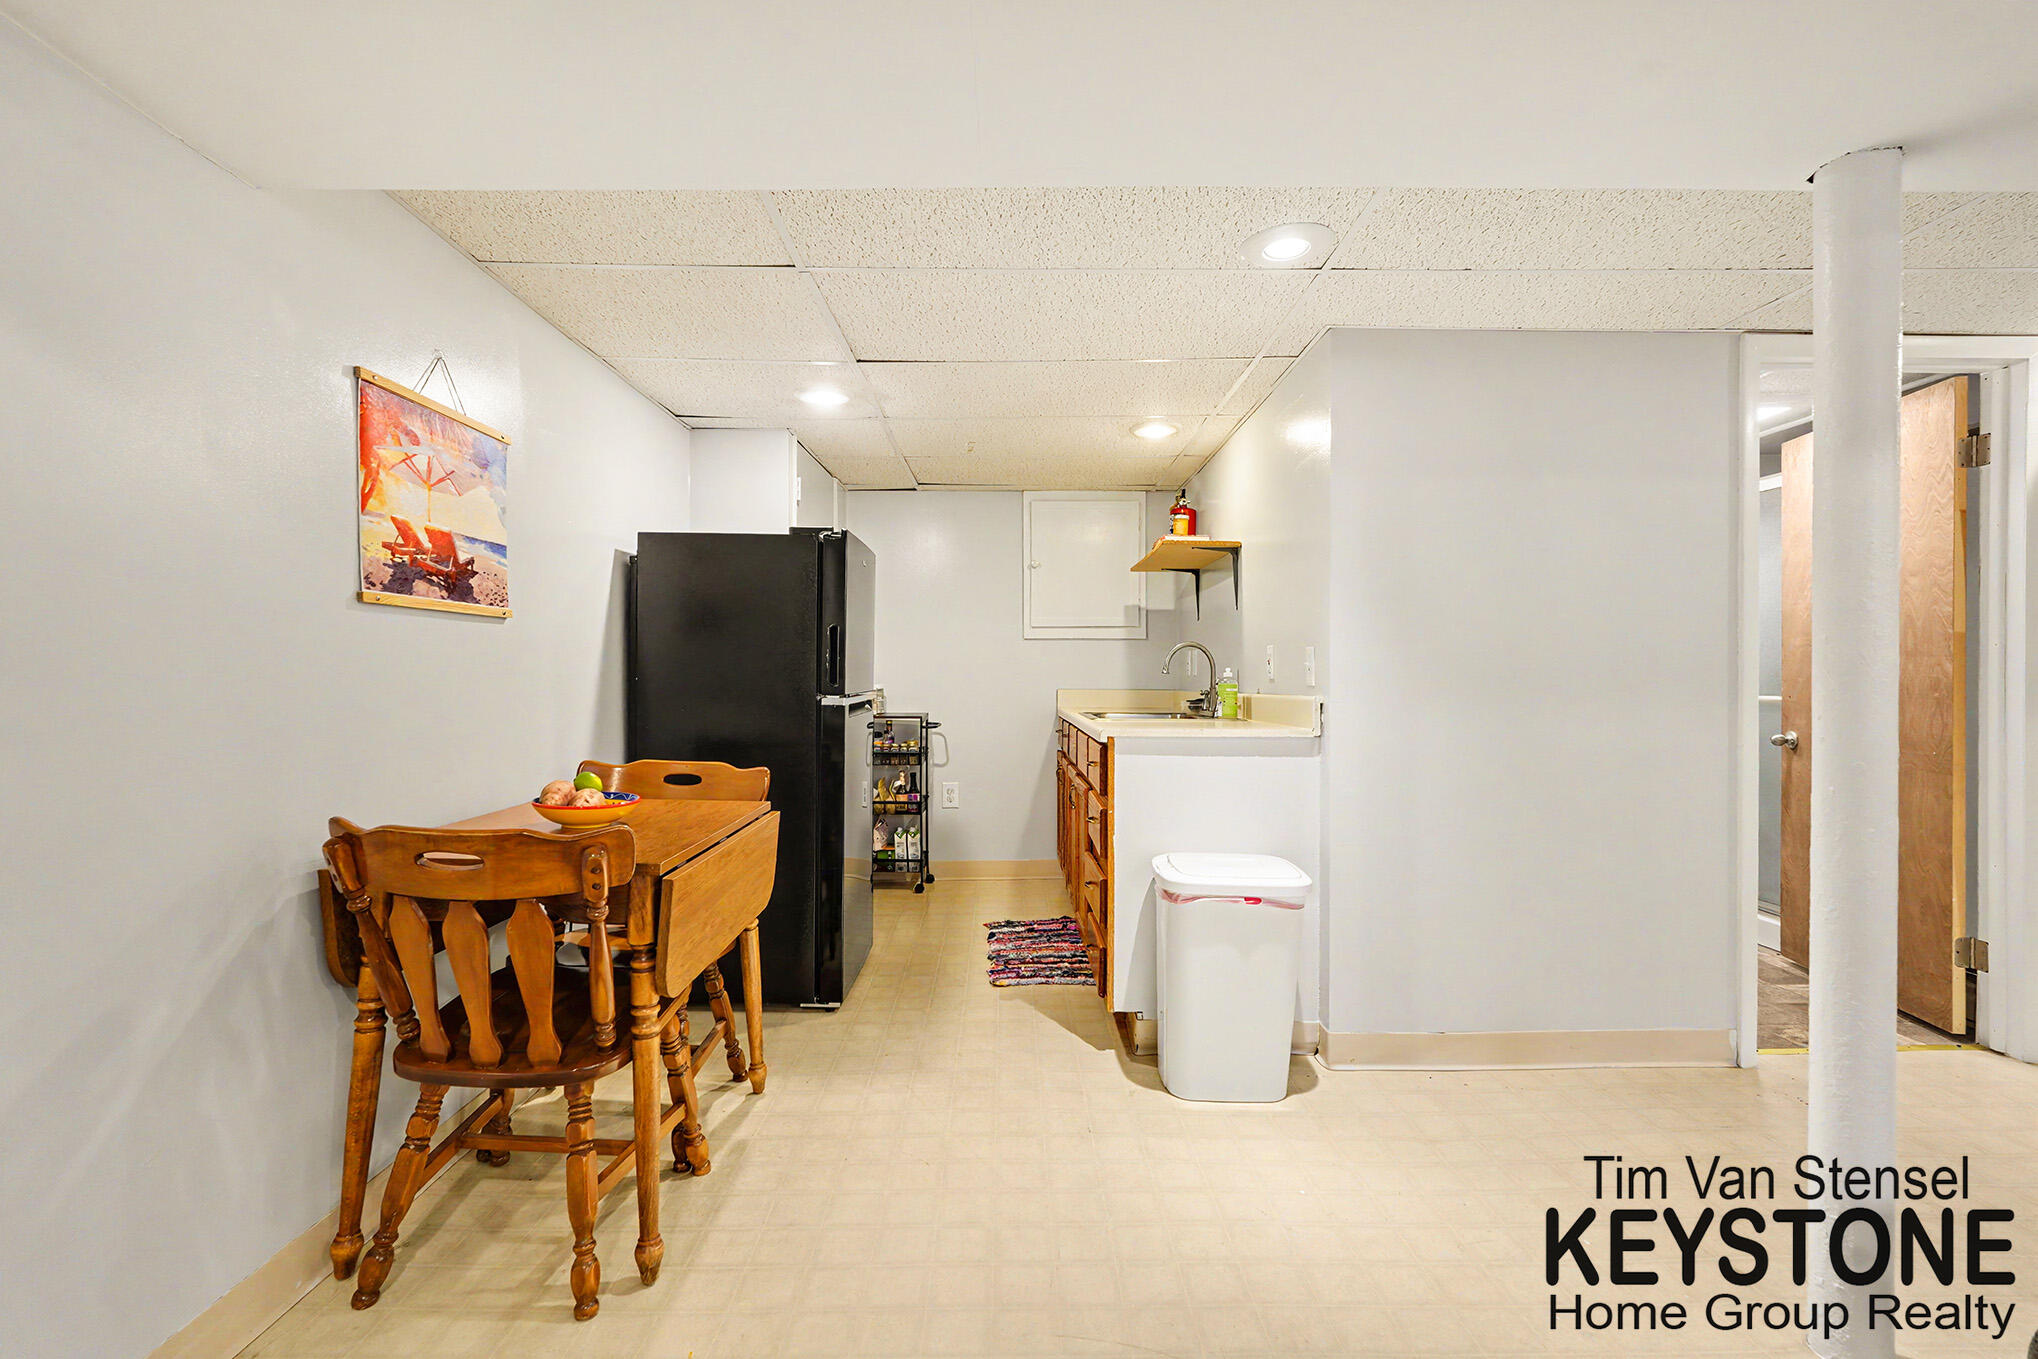
Basement kitchenette with a black refrigerator, sink, cabinets, and wooden dining table.
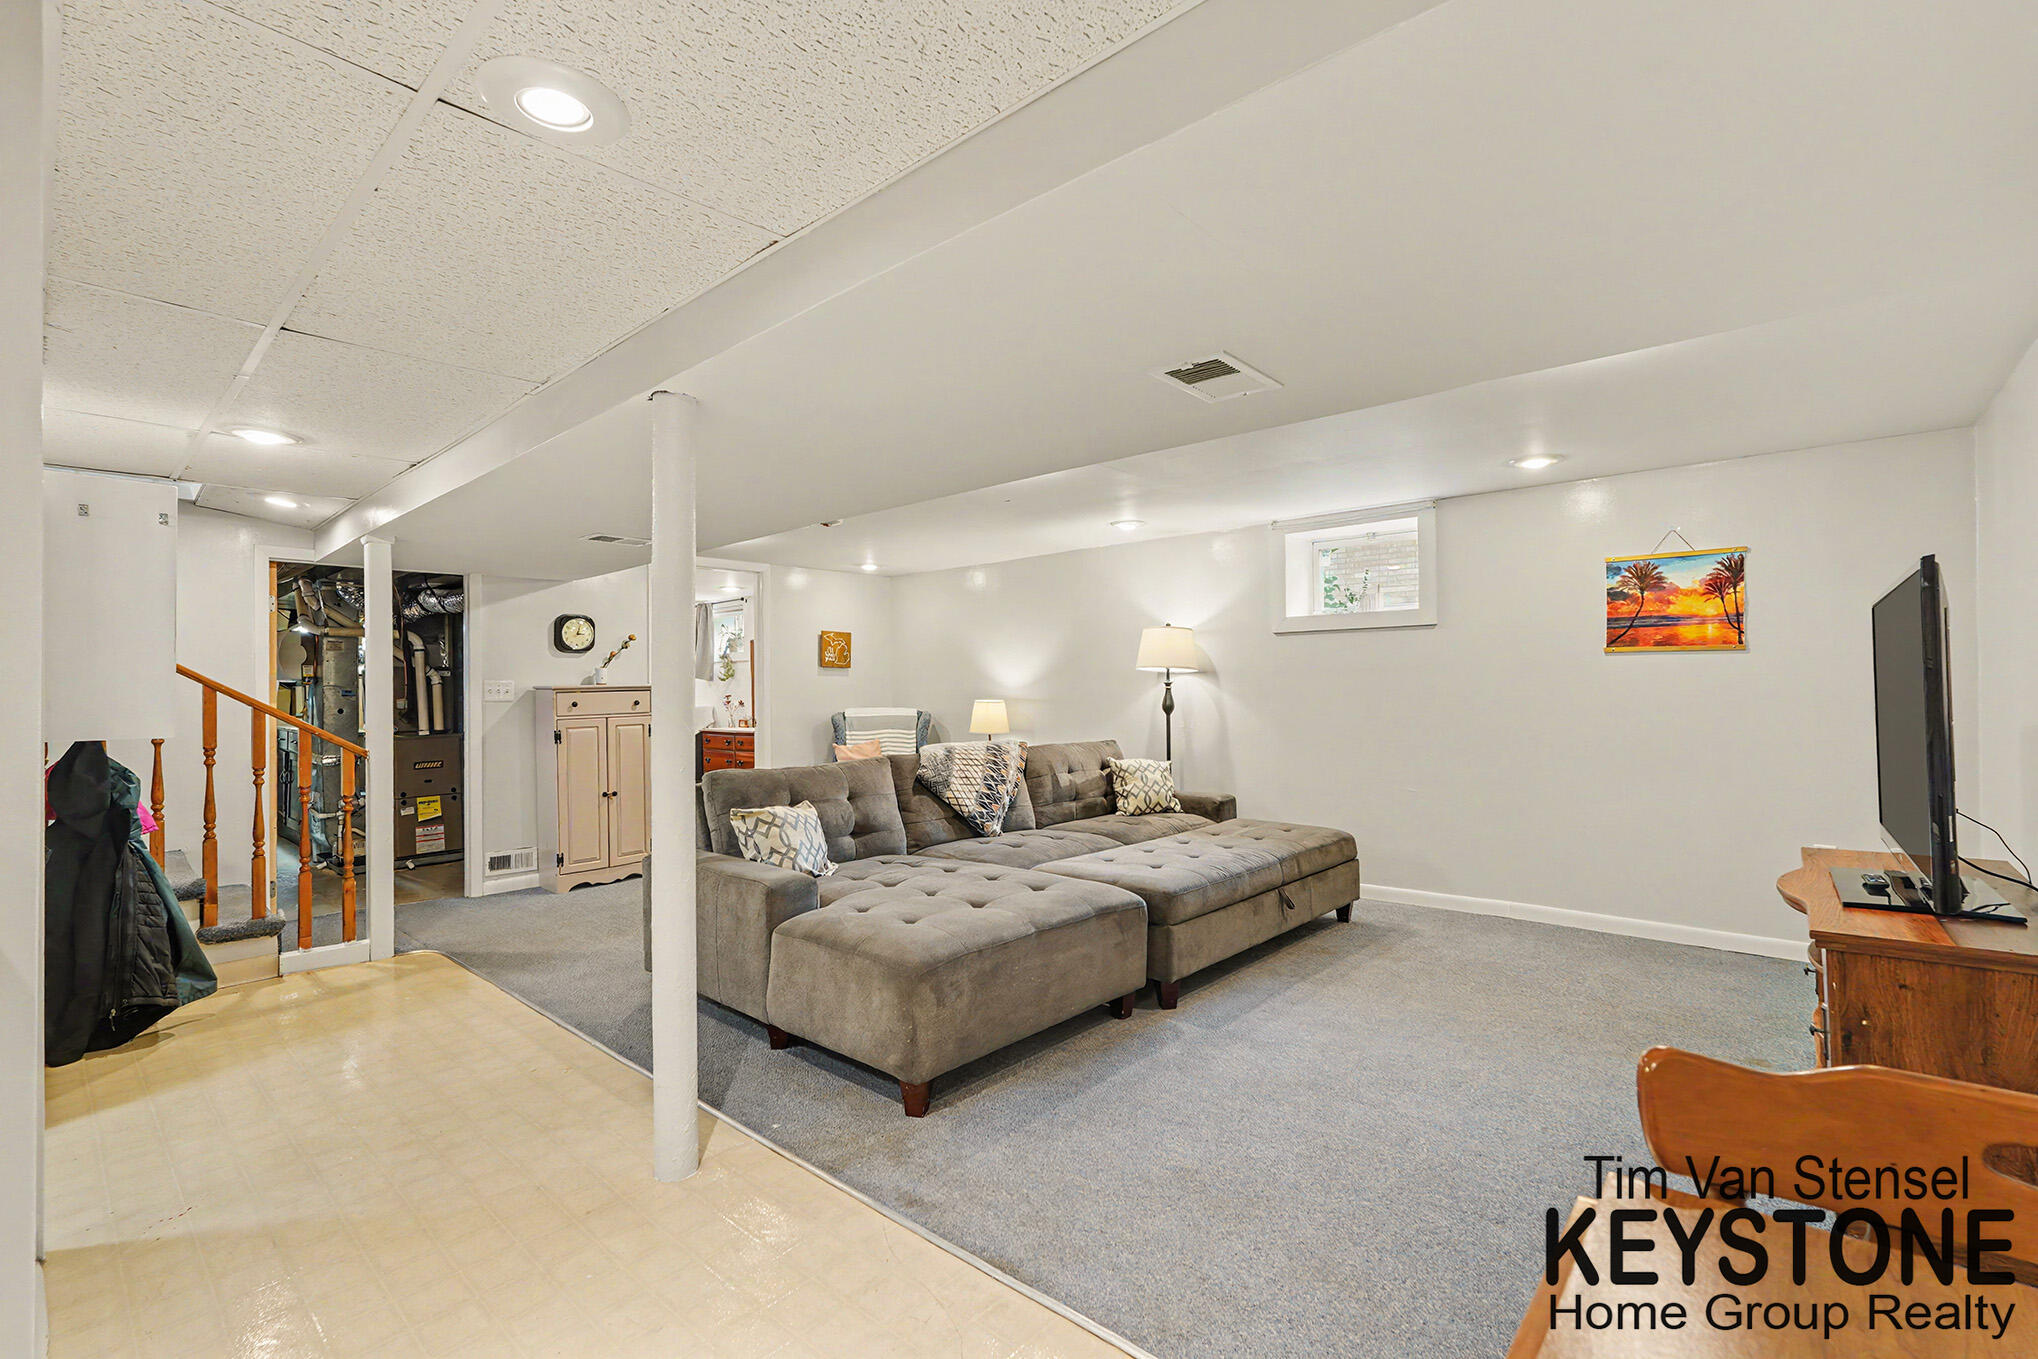
Basement living room with a large gray sectional, carpeted seating area, and staircase beside utility equipment.
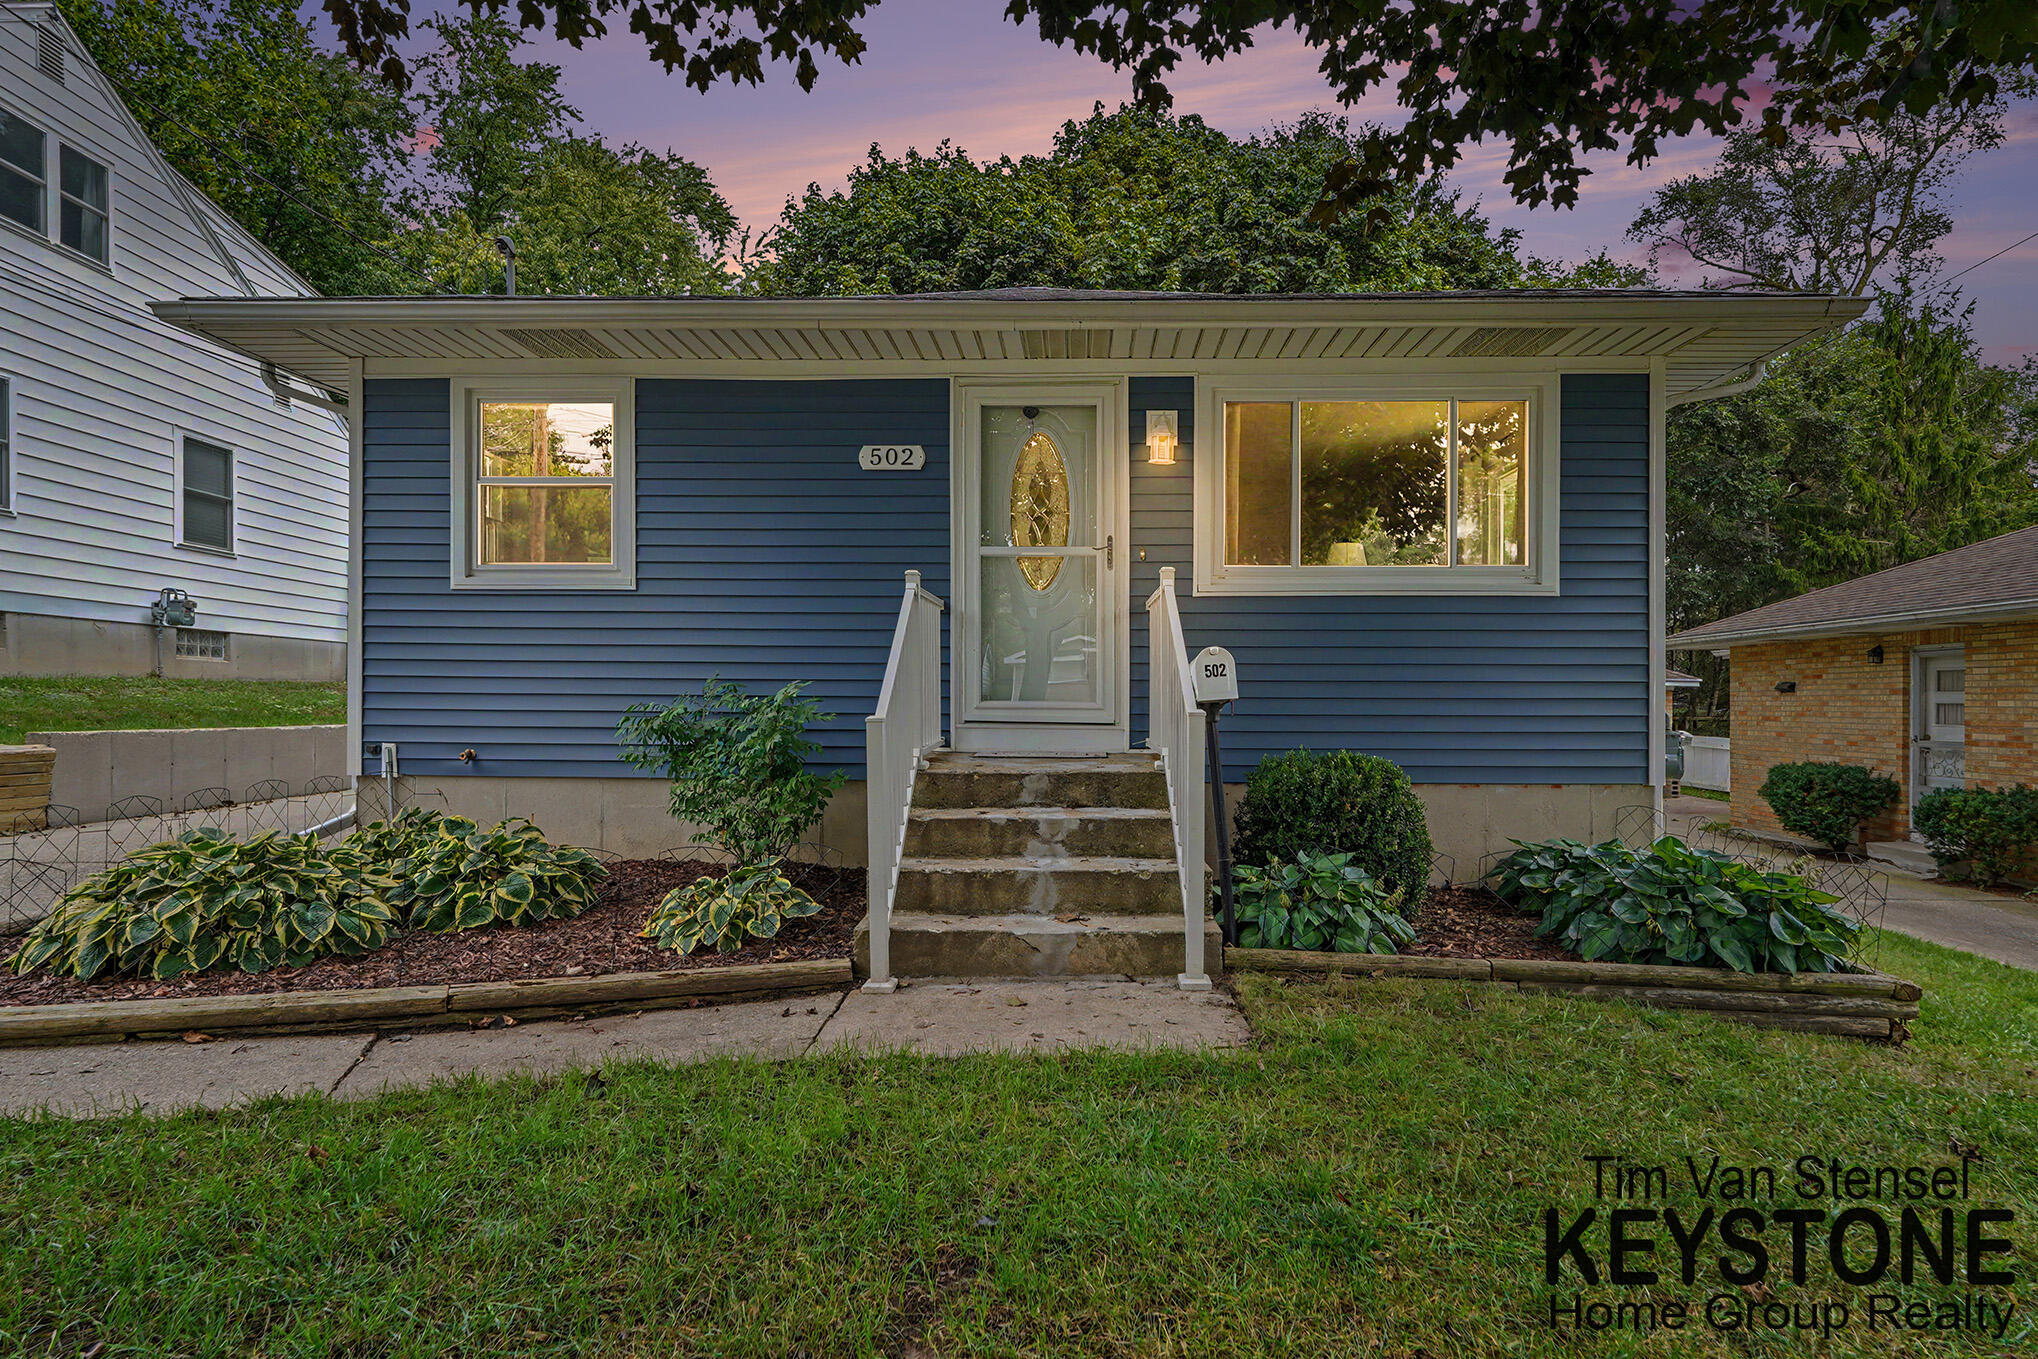
Blue-sided home with white trim, covered entry, front steps, and landscaped garden beds at dusk.
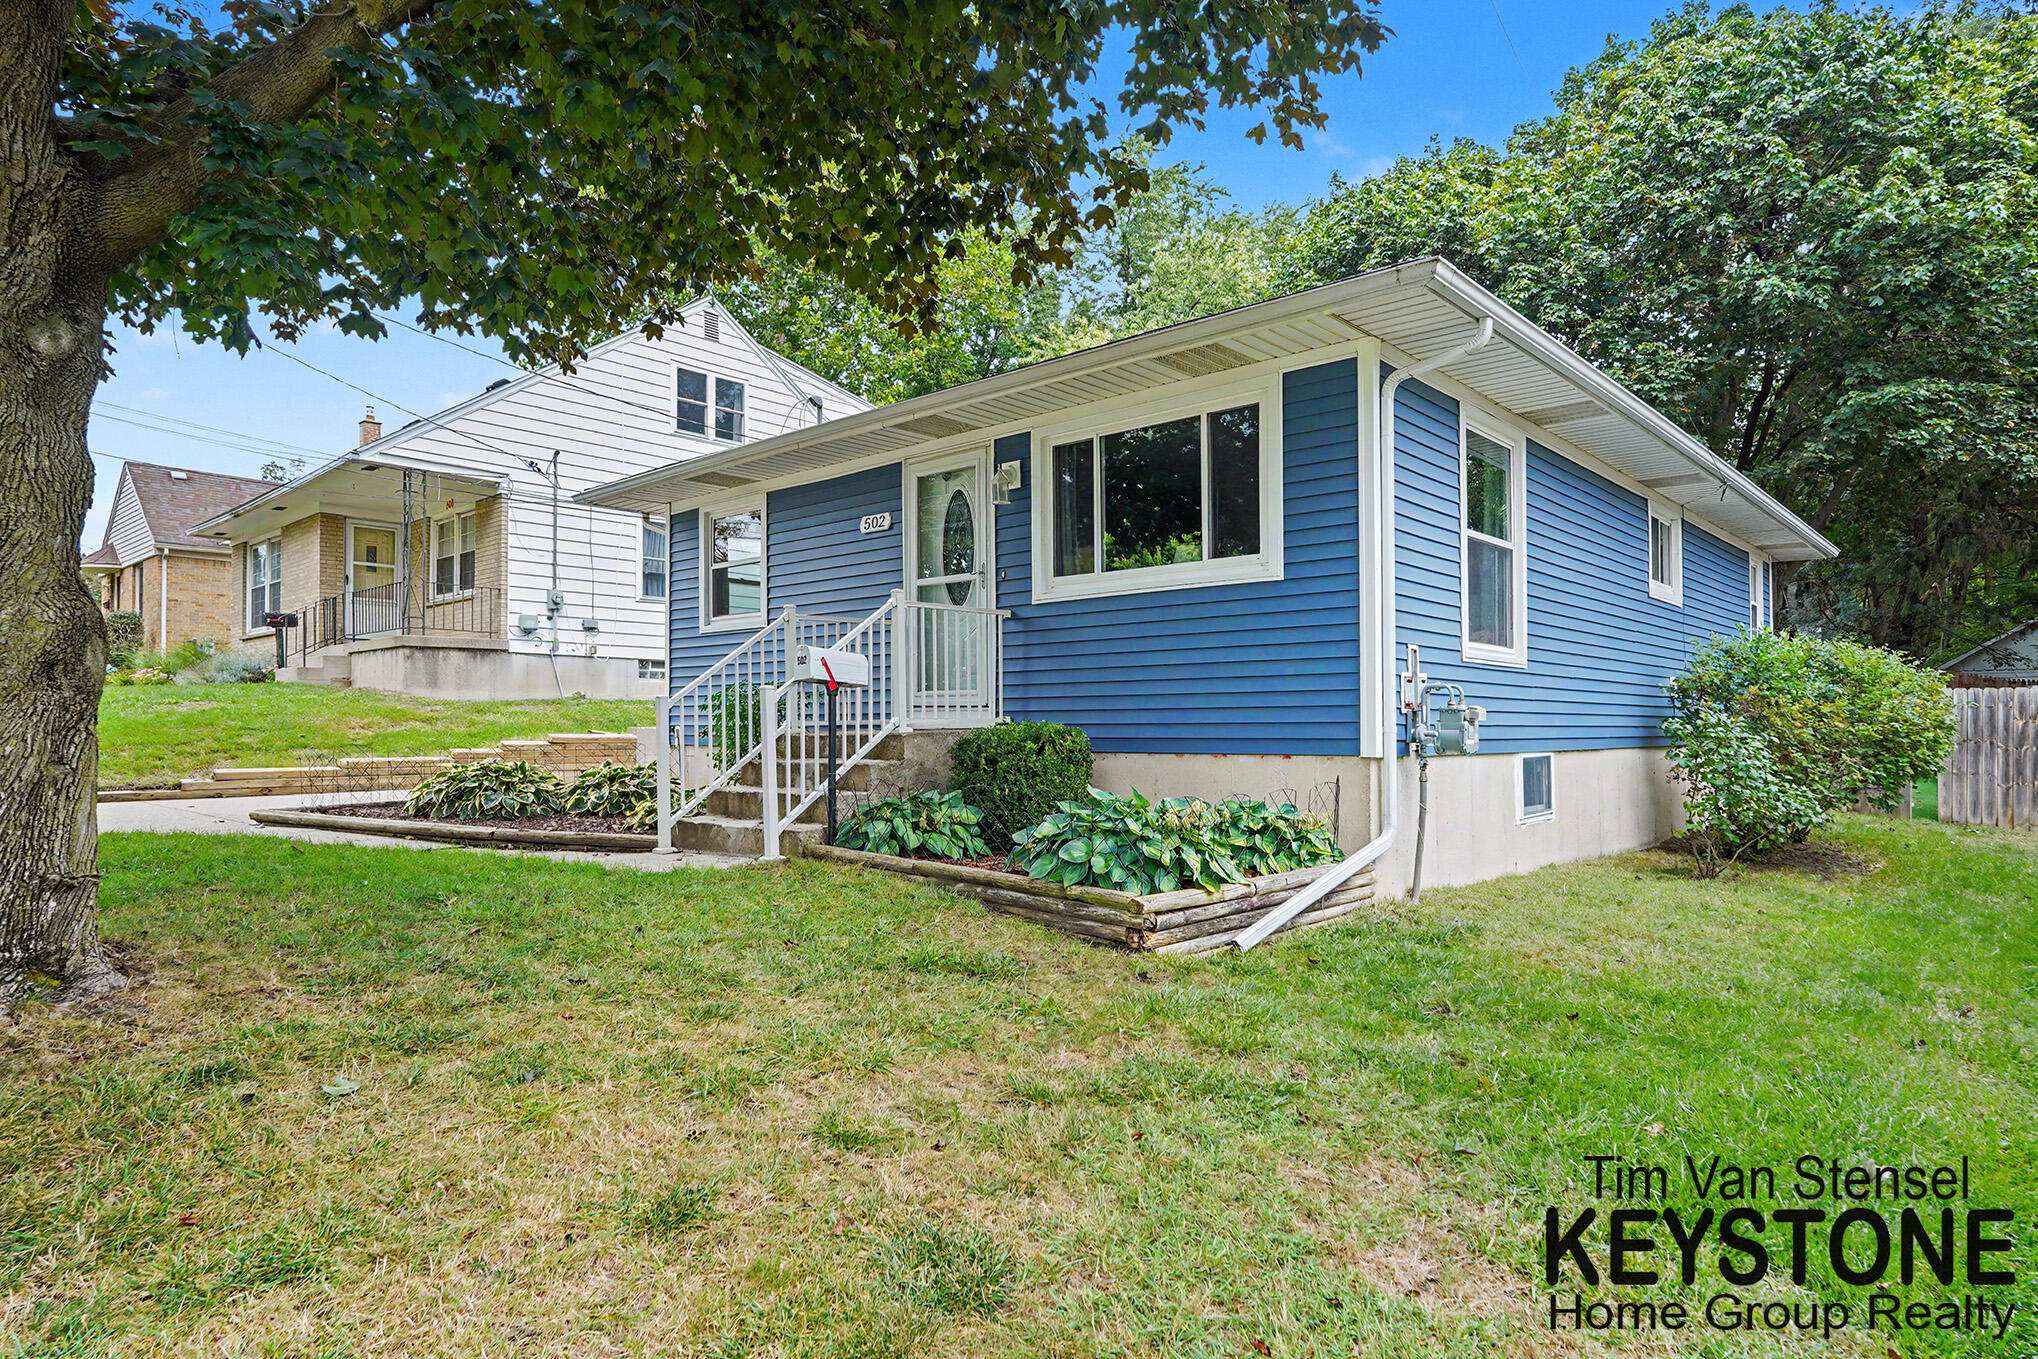
Blue-sided house with white trim, front steps, garden beds, and mature trees.
Blue single-story house with white trim, front steps, and a driveway leading to a detached garage.
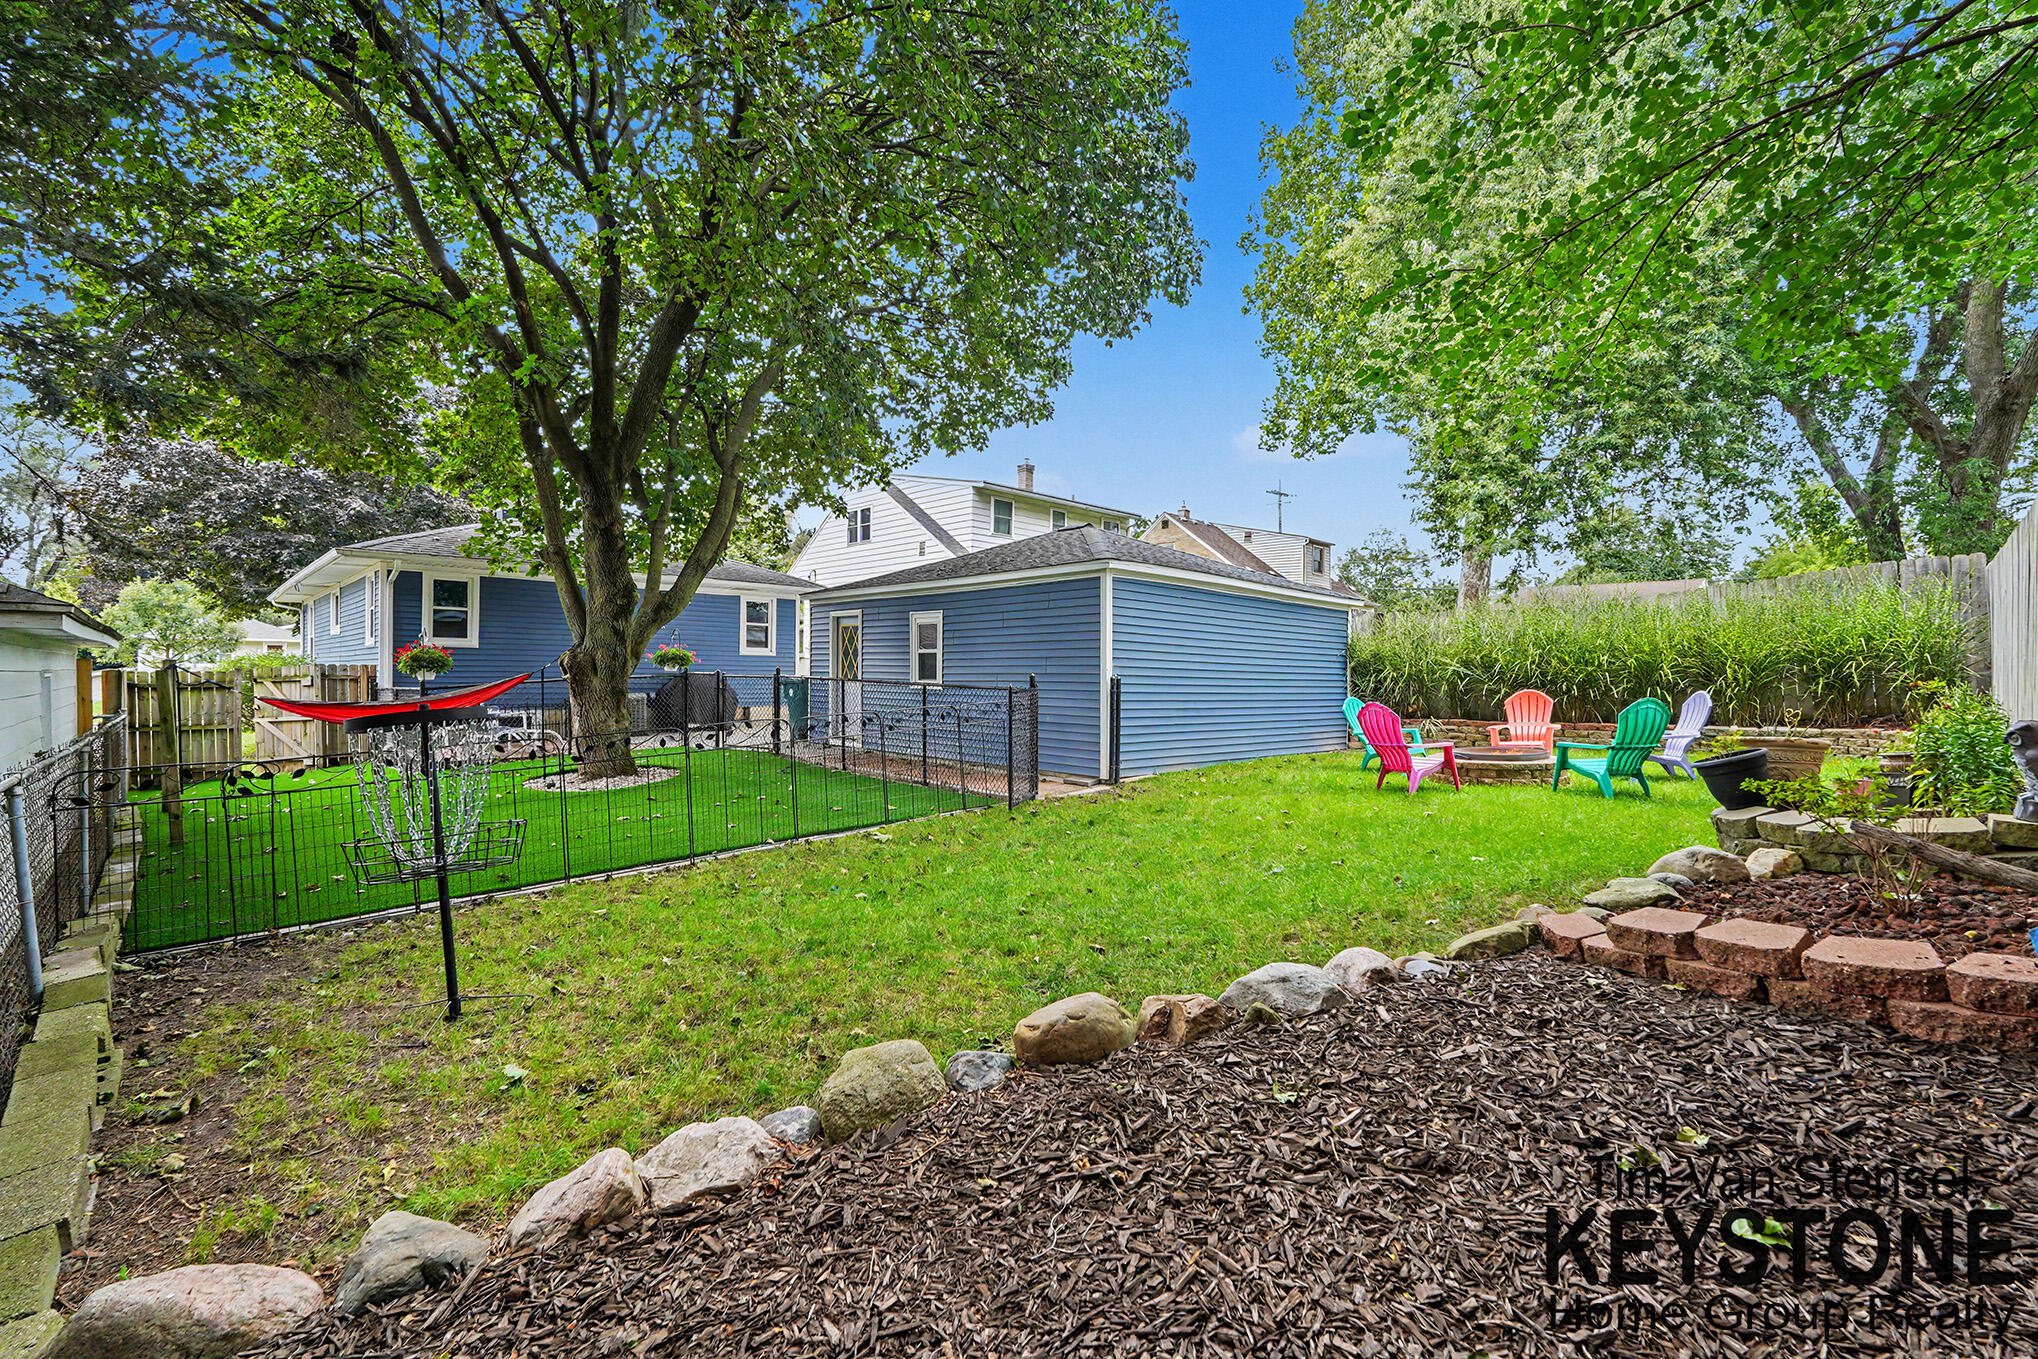
Blue-sided home and fenced backyard with mature trees, colorful patio chairs, and a red hammock.
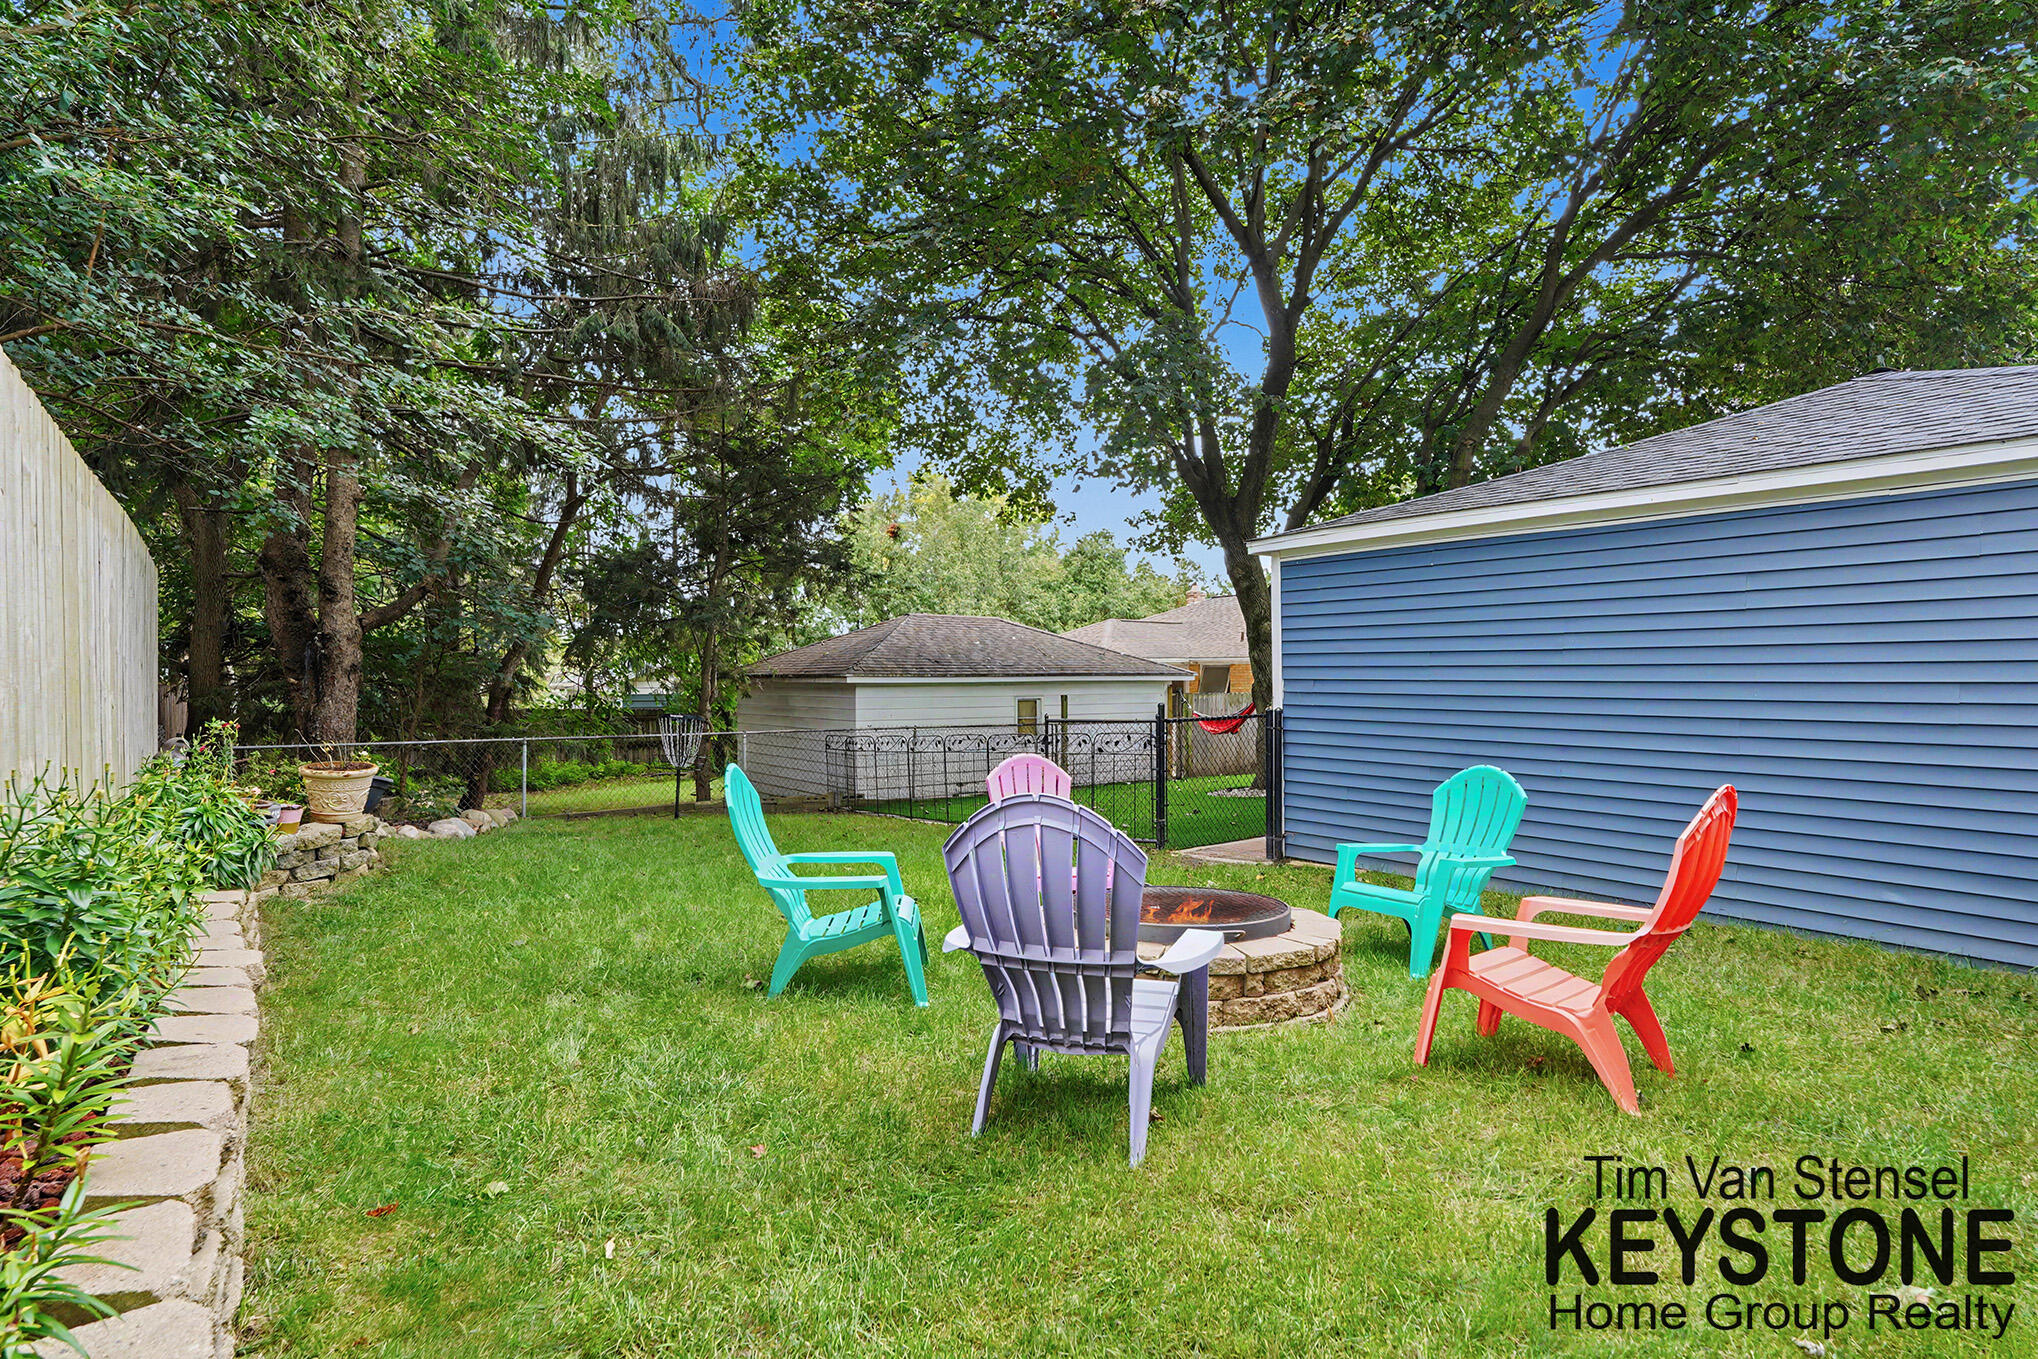
Backyard with colorful Adirondack chairs around a stone fire pit beneath mature trees.
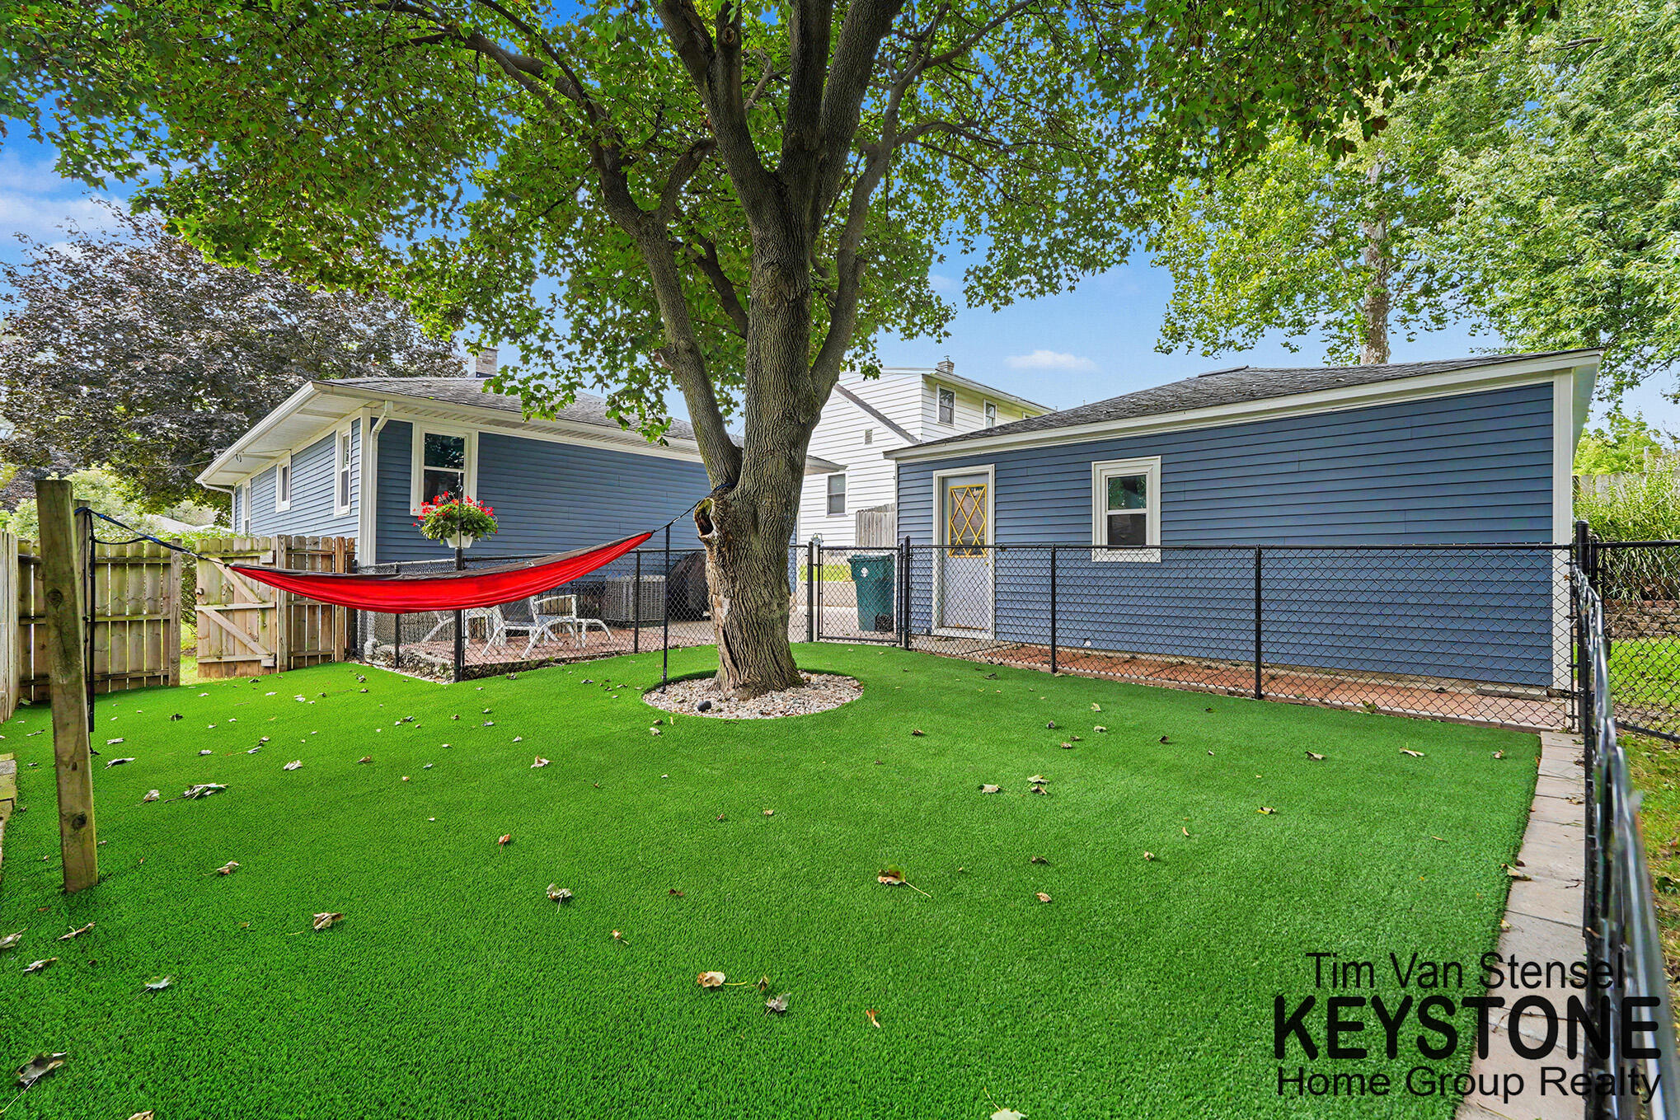
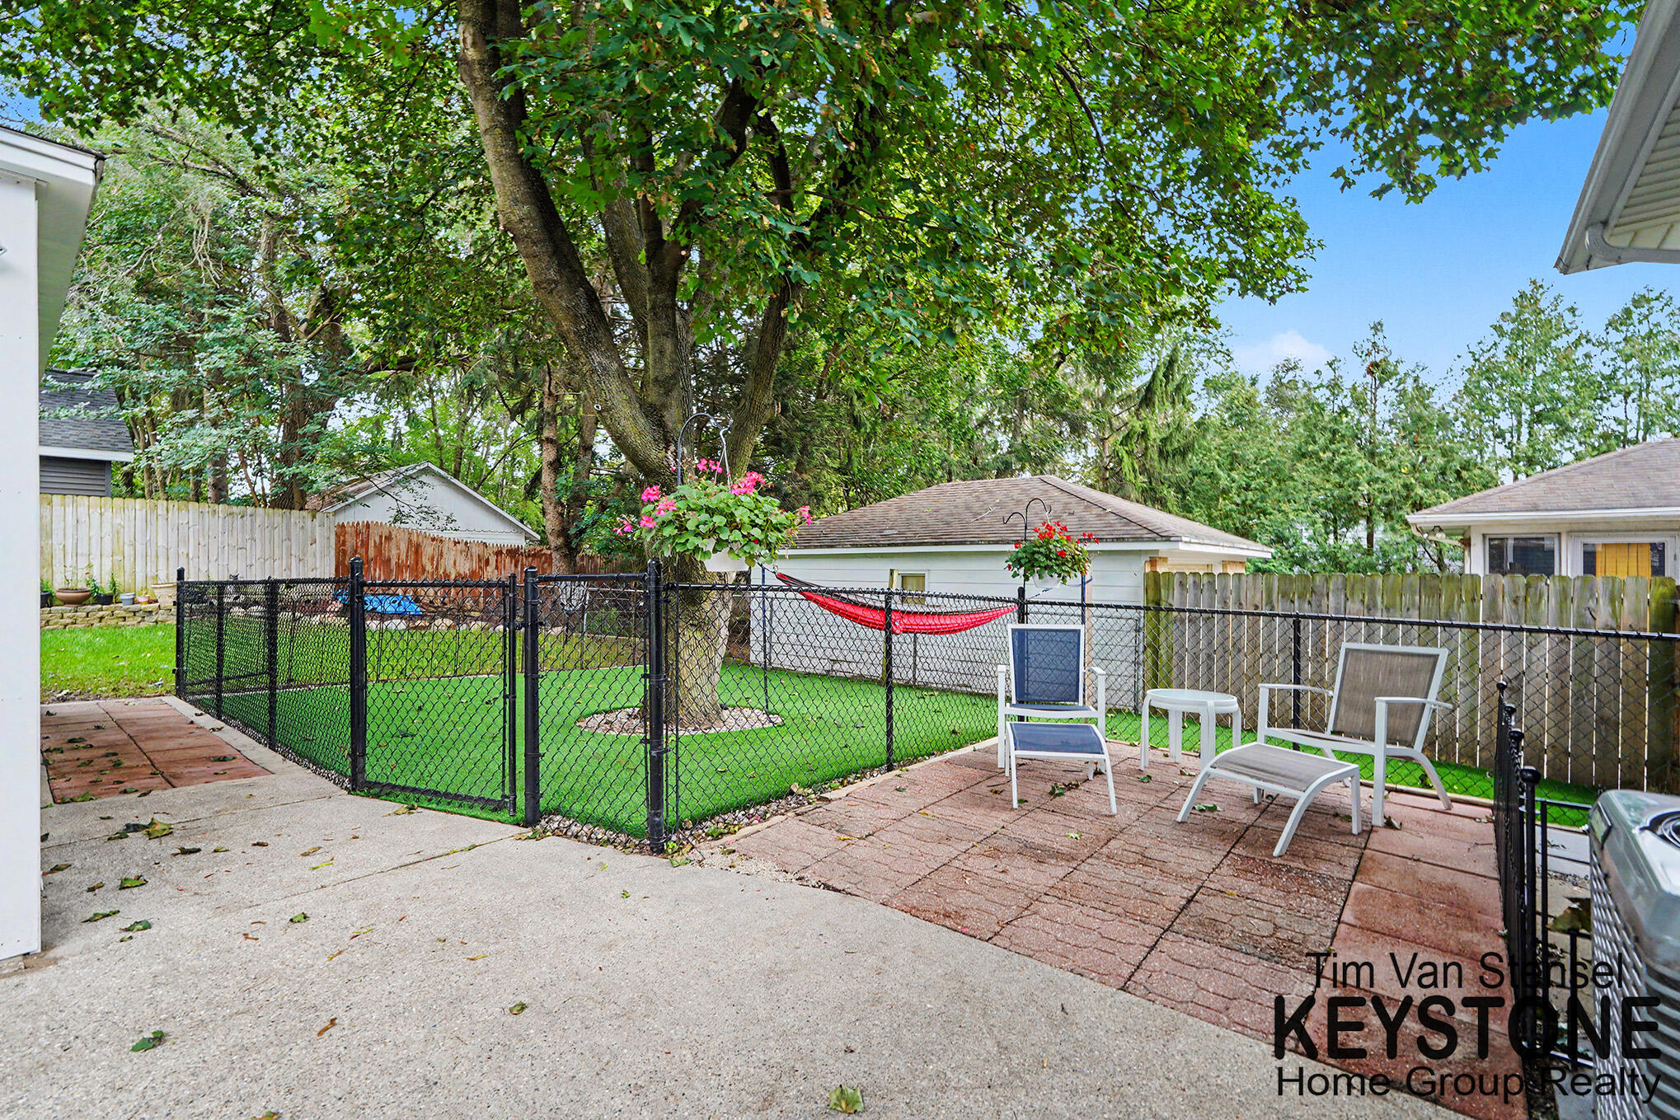
Fenced backyard with green lawn, mature tree, and red hammock beside a blue-sided home.
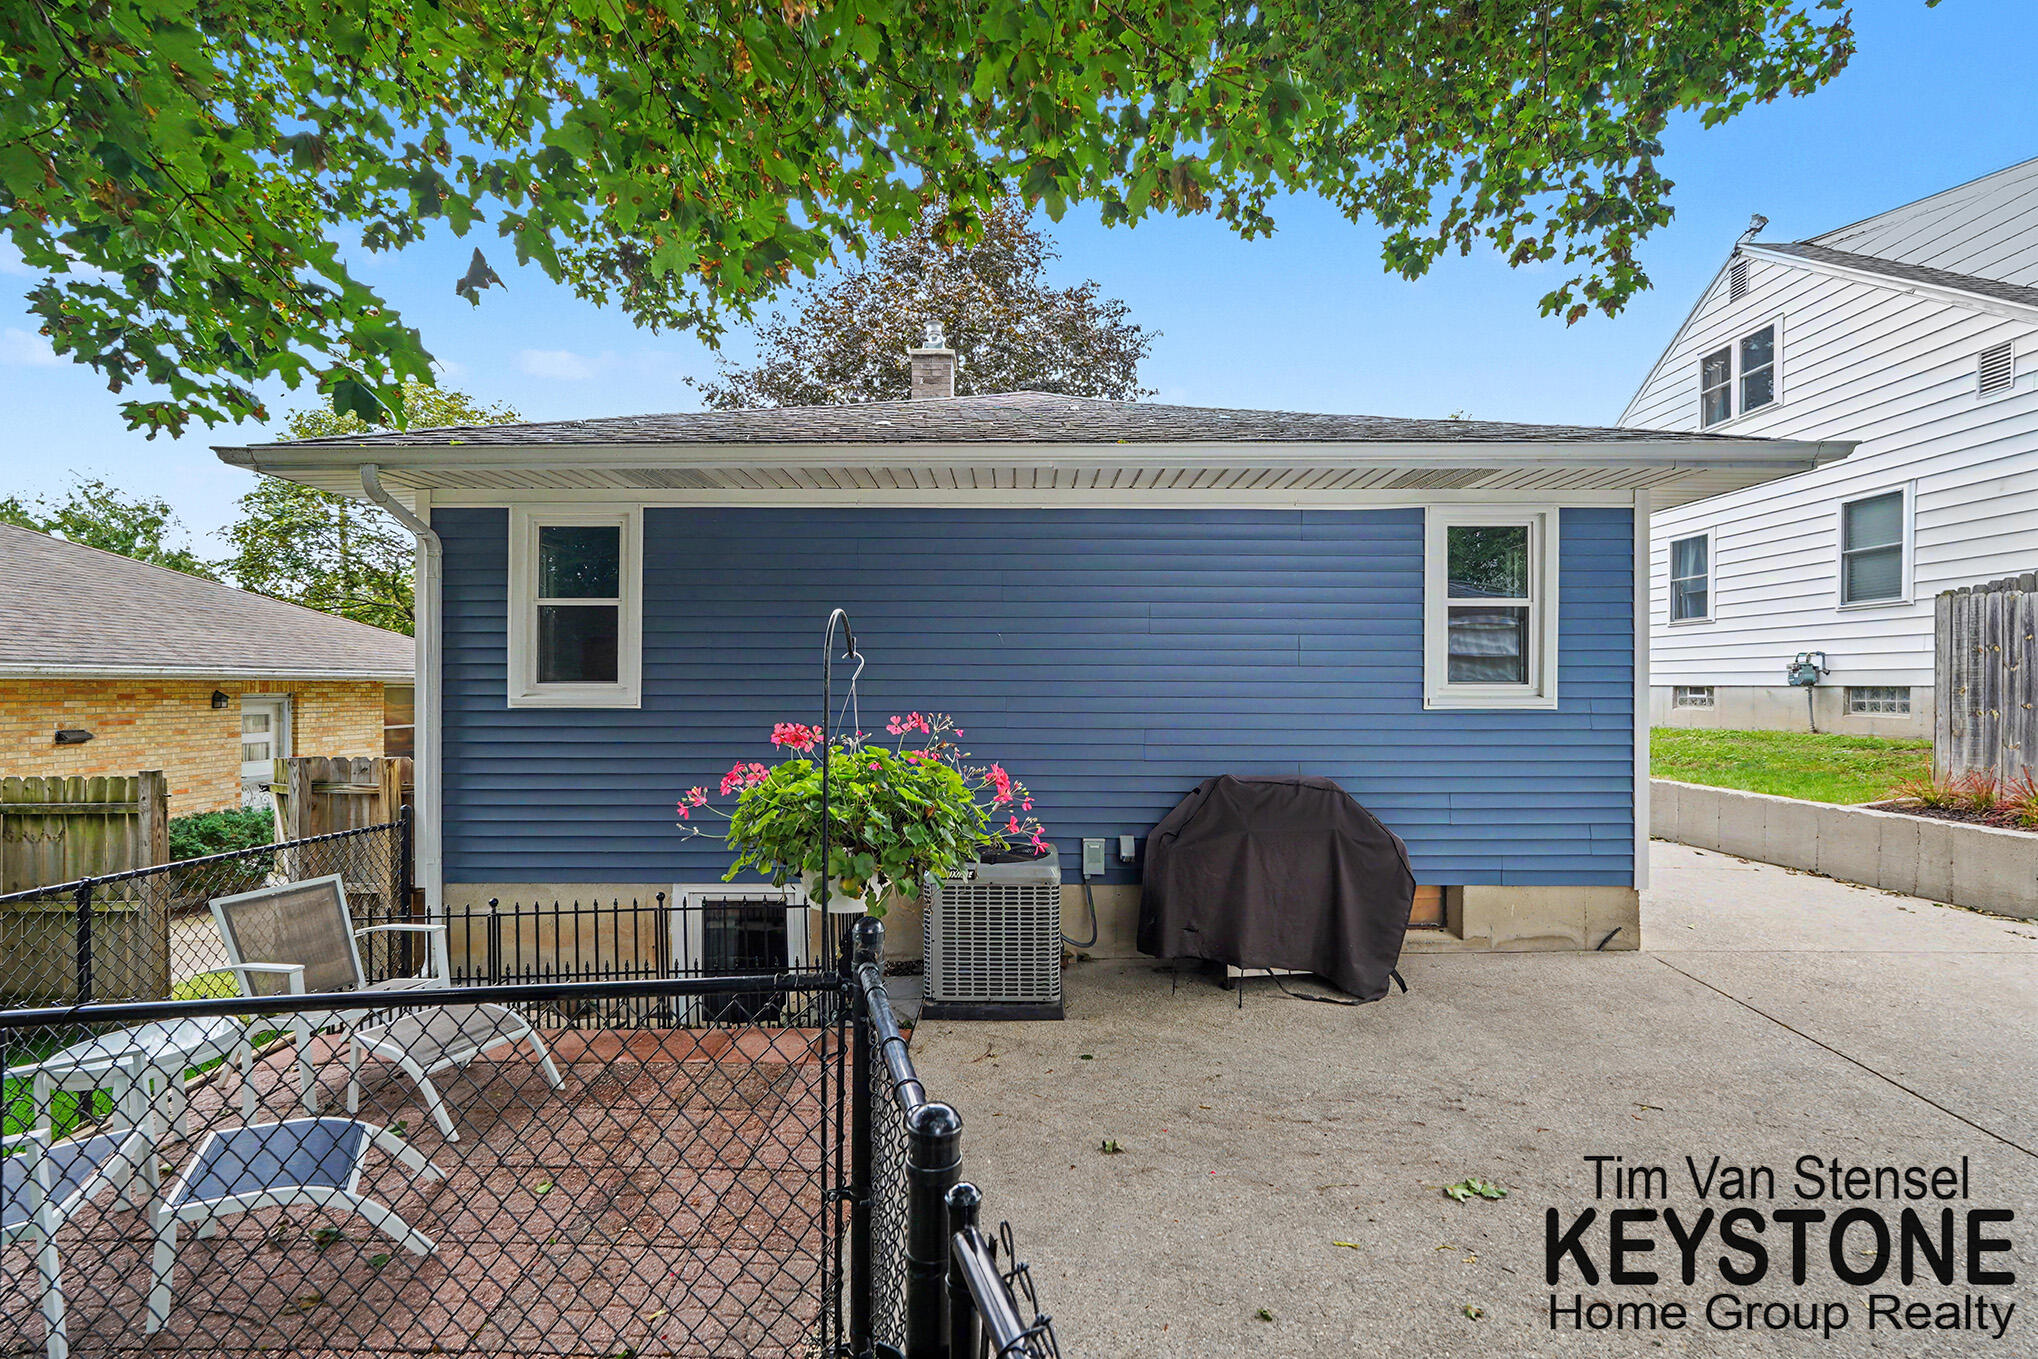
Blue rear exterior with a concrete patio, covered grill, and fenced seating area.
Fenced backyard patio with lounge chairs, a red hammock, mature shade tree, and green lawn.
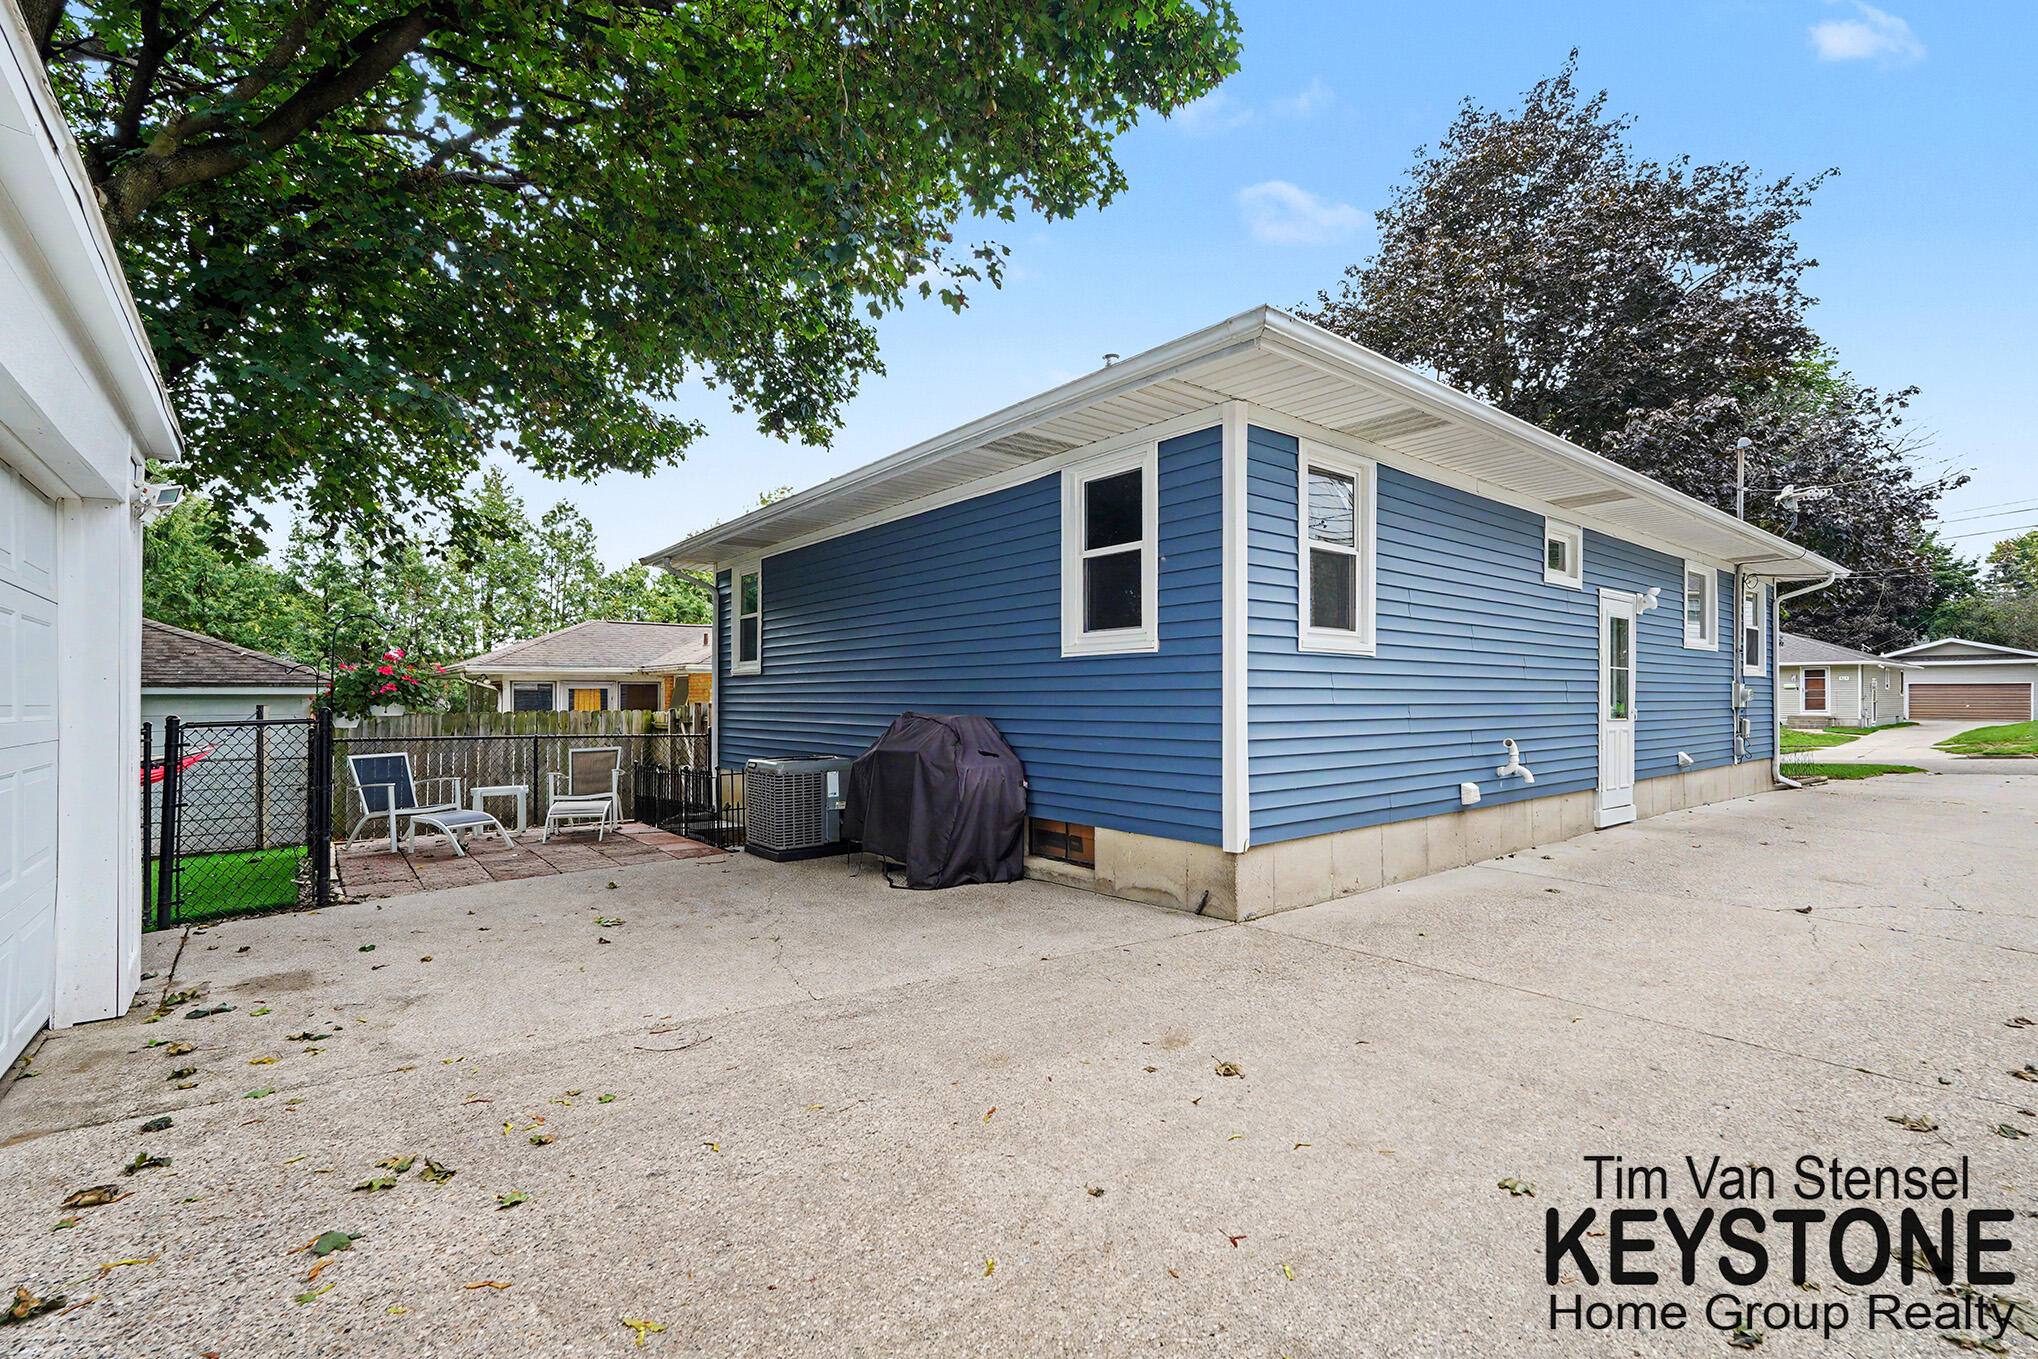
Blue-sided house with white trim beside a concrete driveway and fenced patio with outdoor chairs.
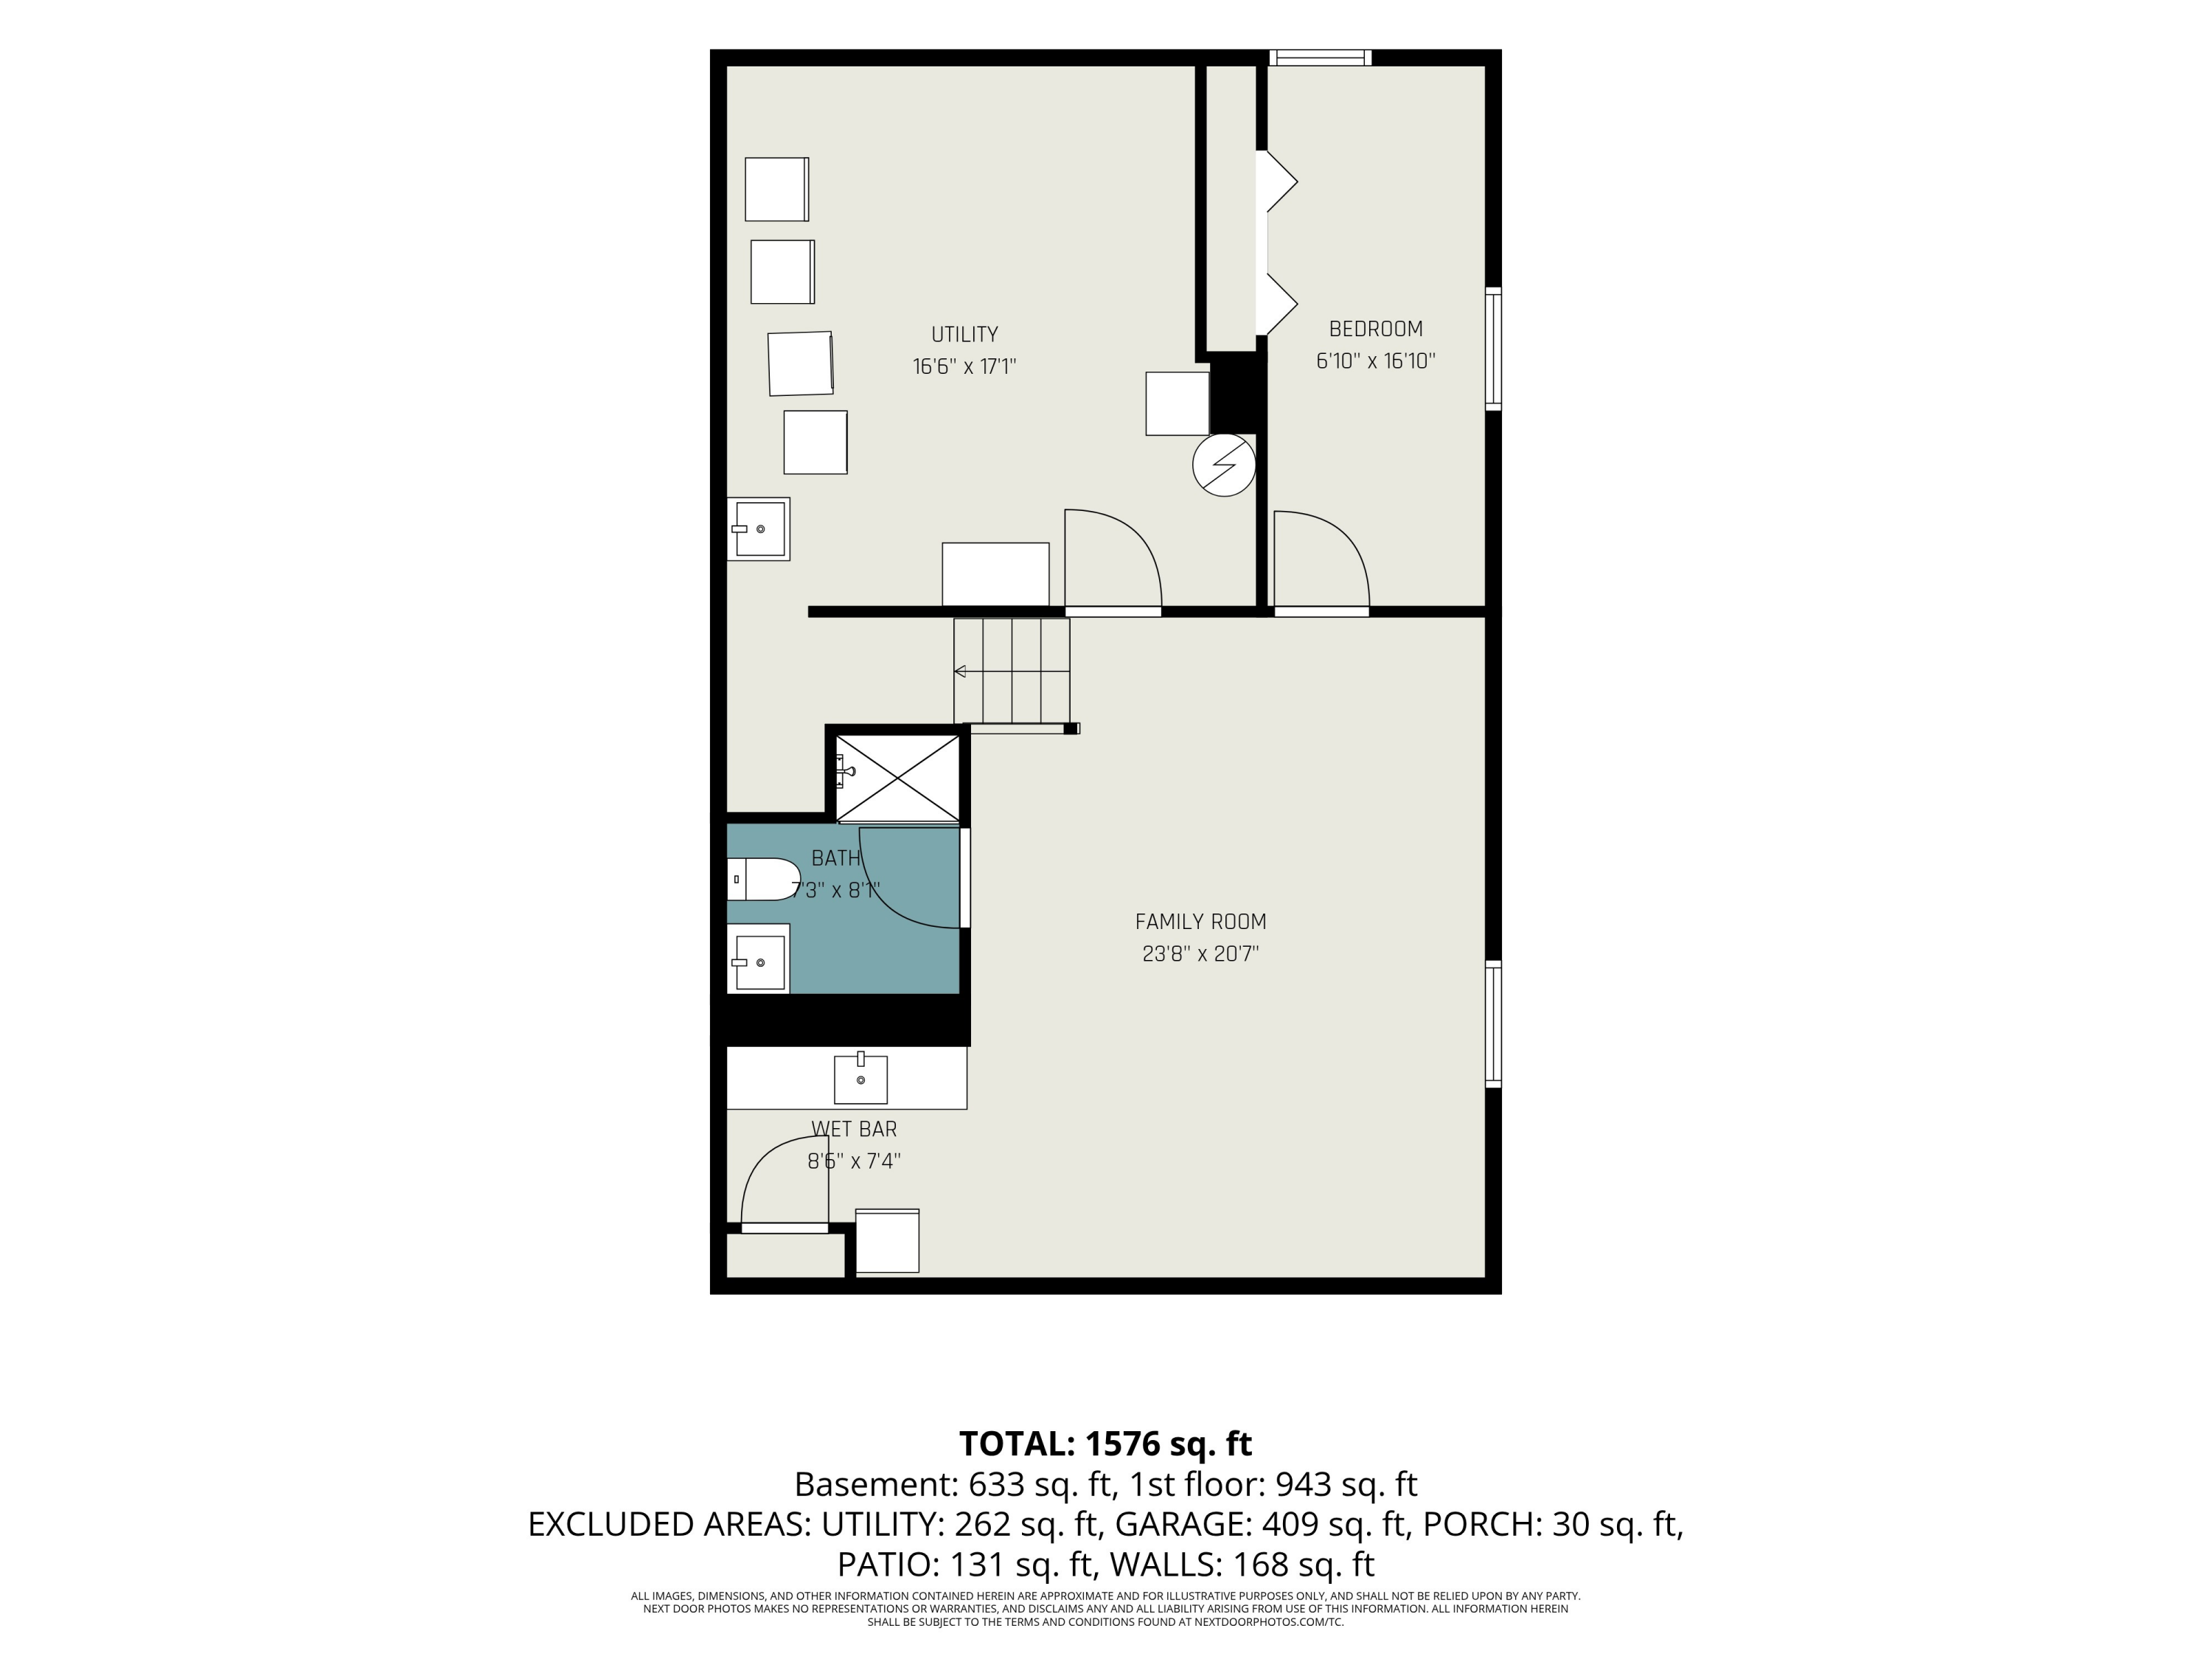
Basement floor plan showing a family room, bedroom, bath, wet bar, and utility room; total area 1,576 square feet.
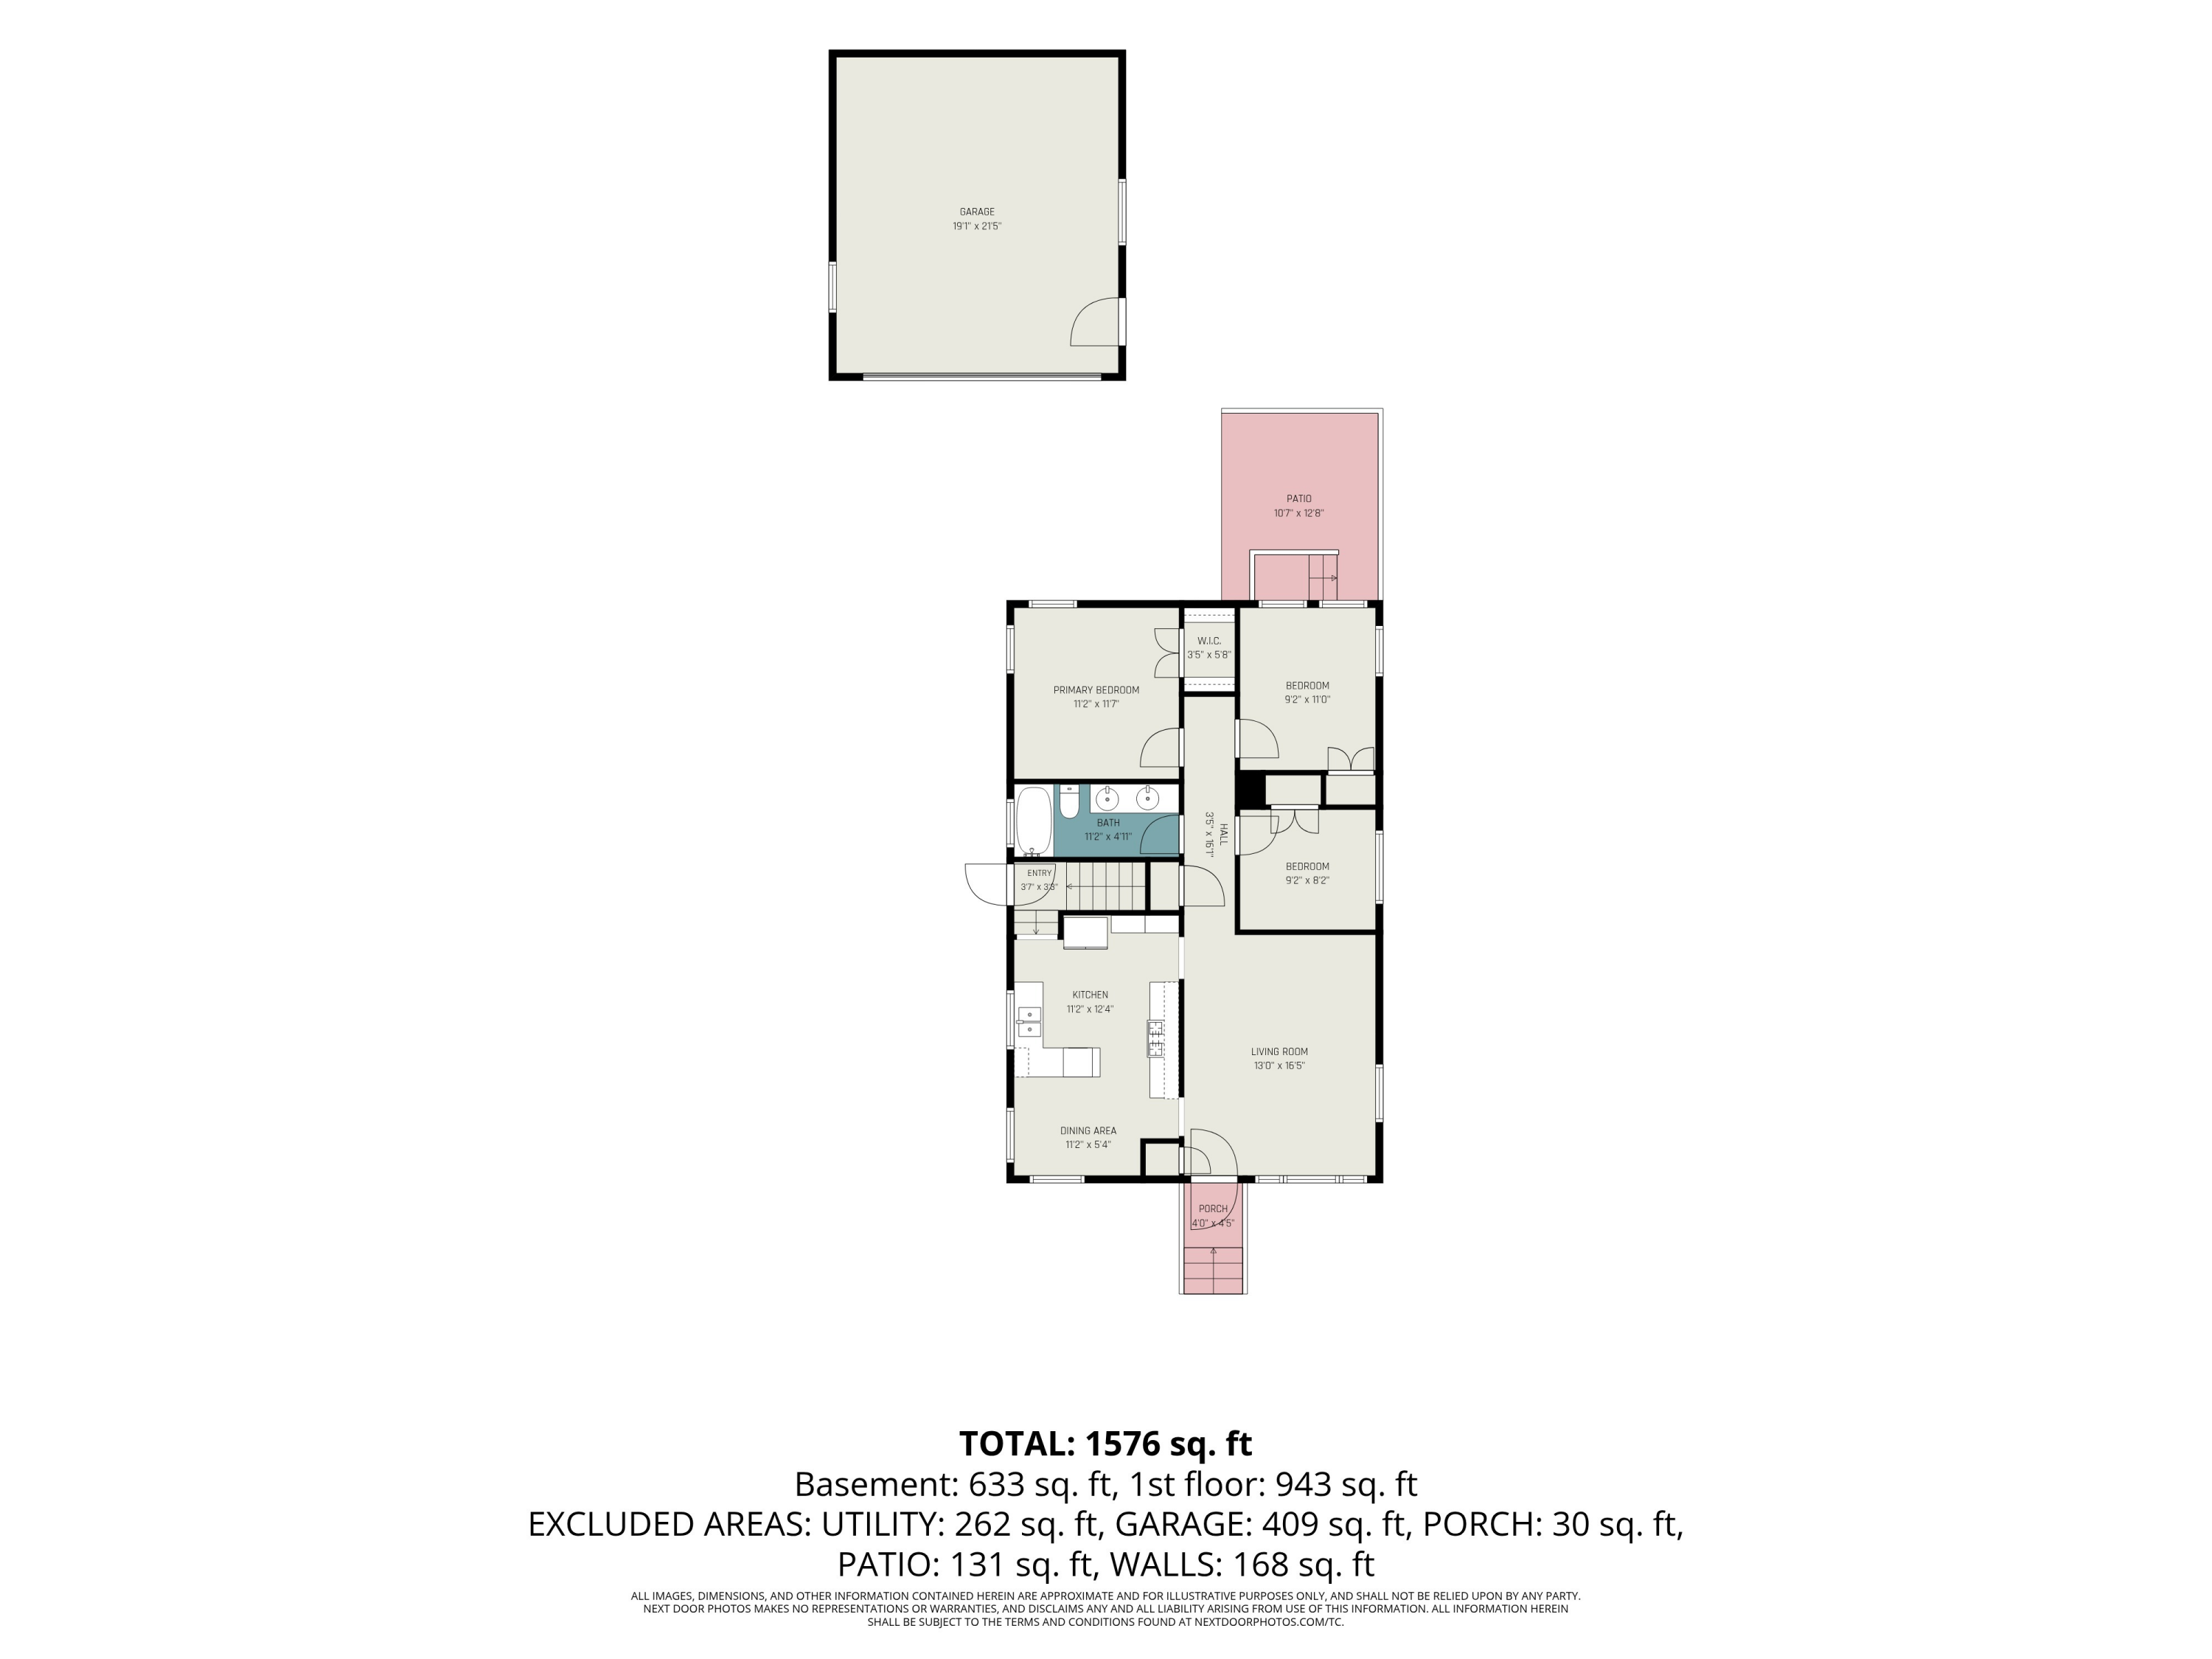
Floor plan showing three bedrooms, living areas, a garage, porch, and patio; 1,576 square feet total.
VIEW PHOTOS
Courtesy of Timothy Van Stensel, Keystone Home Group Realty LLC
$314,900

502 Tuttle Avenue NE

4 Beds 2 Baths 1,886 Sq.Ft. 6,621 Sq.Ft.

Description

Charming 4 bedroom home nestled in a desirable NE Grand Rapids neighborhood. This property has had many updates over the years and boasts a finished basement that includes a spacious family room, a convenient kitchenette, a shower bath and an additional bedroom with an egress window. Enjoy the outdoors with an outdoor fire pit, a newly installed, low-maintenance turf area, and a large two-car garage.

Share Property

Location

502 Tuttle Avenue NE, Grand Rapids, MI 49503

Status

Pending
Tim Van Stensel

Tim Van Stensel

TITLE

REALTOR®

Property Amenities

Interior
Laundry room In Basement
Appliances Dishwasher, Dryer, Microwave, Range, Refrigerator, Washer
Total Bedrooms: 4
Full Bathrooms: 2
Area & Lot
Total area 943 Sq.Ft.
Lot Area 6,621 Sq.Ft.
Living area 1,886 Sq.Ft.
MLS® ID 26049634
Year Built 1968
School District Grand Rapids
Architecture Styles Ranch
Type Residential
Status Pending
Exterior
Stories 1
Air conditioning Central Air
Heat type Forced Air
Water Source Public
Garage Space 2.0
Sewer Public
Parking Detached
Roof Composition
Finance
Sales Price $314,900
Real Estate Tax $2,036 yearly
Furnished living room with two recliners, large curtained windows, and a decorative glass front door.

Schedule a Showing

I would love to show you this beautiful property. Please select your preferred date and time below. I will be in touch shortly to confirm your appointment.

Schedule a Showing

I would love to show you this beautiful property. Please select your preferred date and time below. I will be in touch shortly to confirm your appointment.

Thank you for your interest in 502 Tuttle Avenue NE, Grand Rapids, MI 49503. We are reviewing your request and will be in touch shortly!

Mortgage Calculator

Estimate your monthly mortgage payment, including the principal and interest, property taxes, and HOA. Adjust the values to generate a more accurate rate.

All estimates are provided for informational purposes only. Actual amounts may vary.
$0,000 Your Payment 20 15 65
$0,000 Your Payment

Grand Rapids

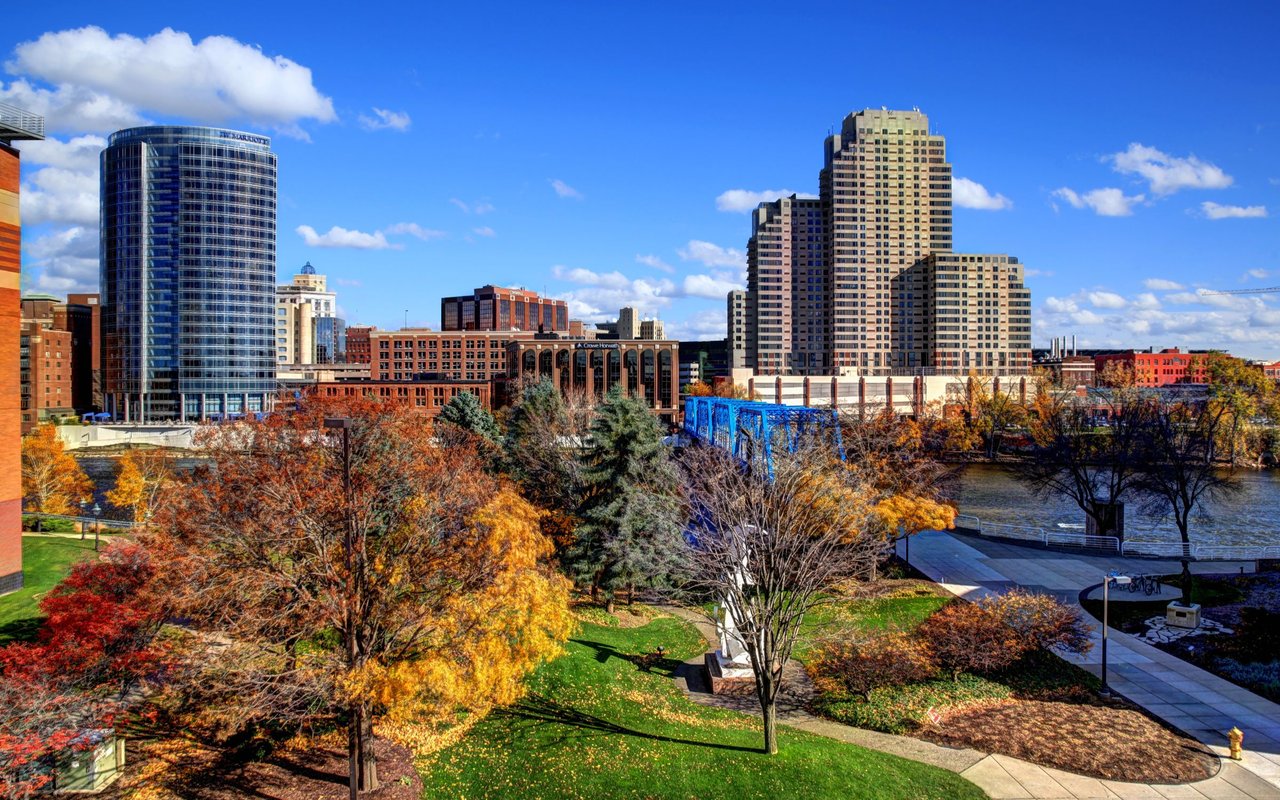
Grand Rapids is only a 30 minute drive from the beautiful waters of Lake Michigan.

Work With Timothy

Experience personalized service, local expertise, and a commitment to helping you achieve your real estate goals with confidence.