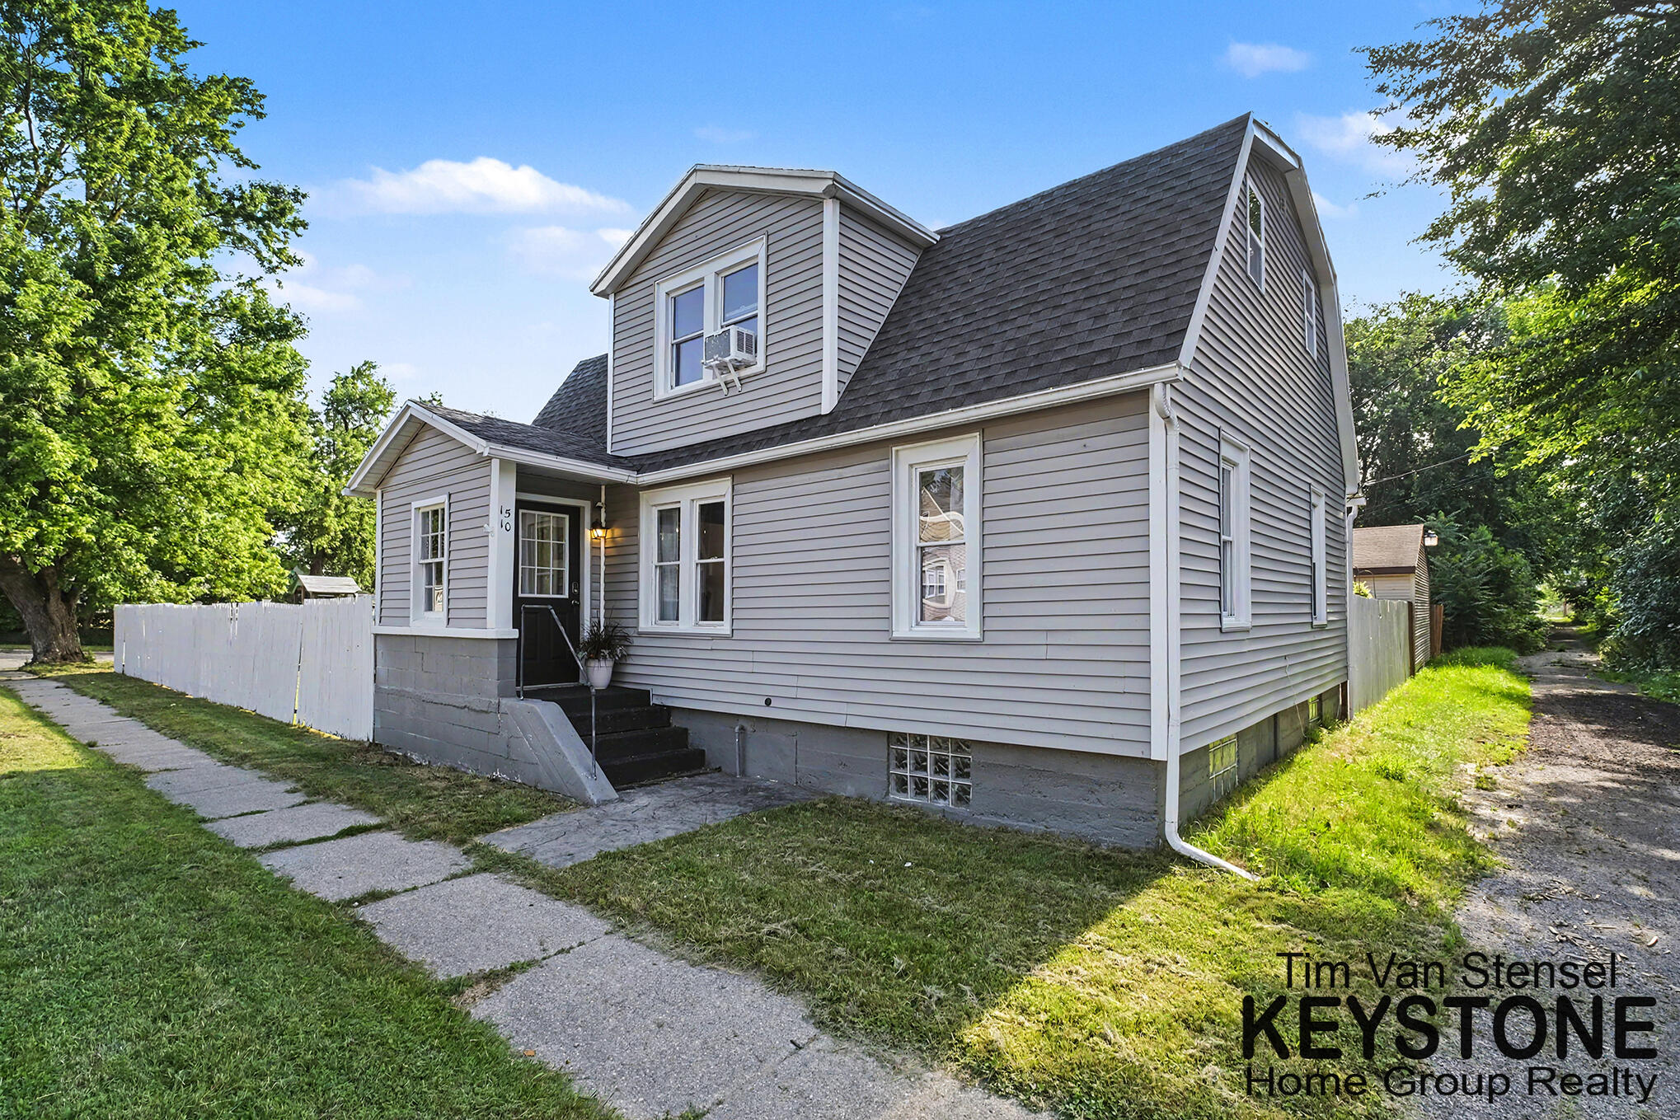
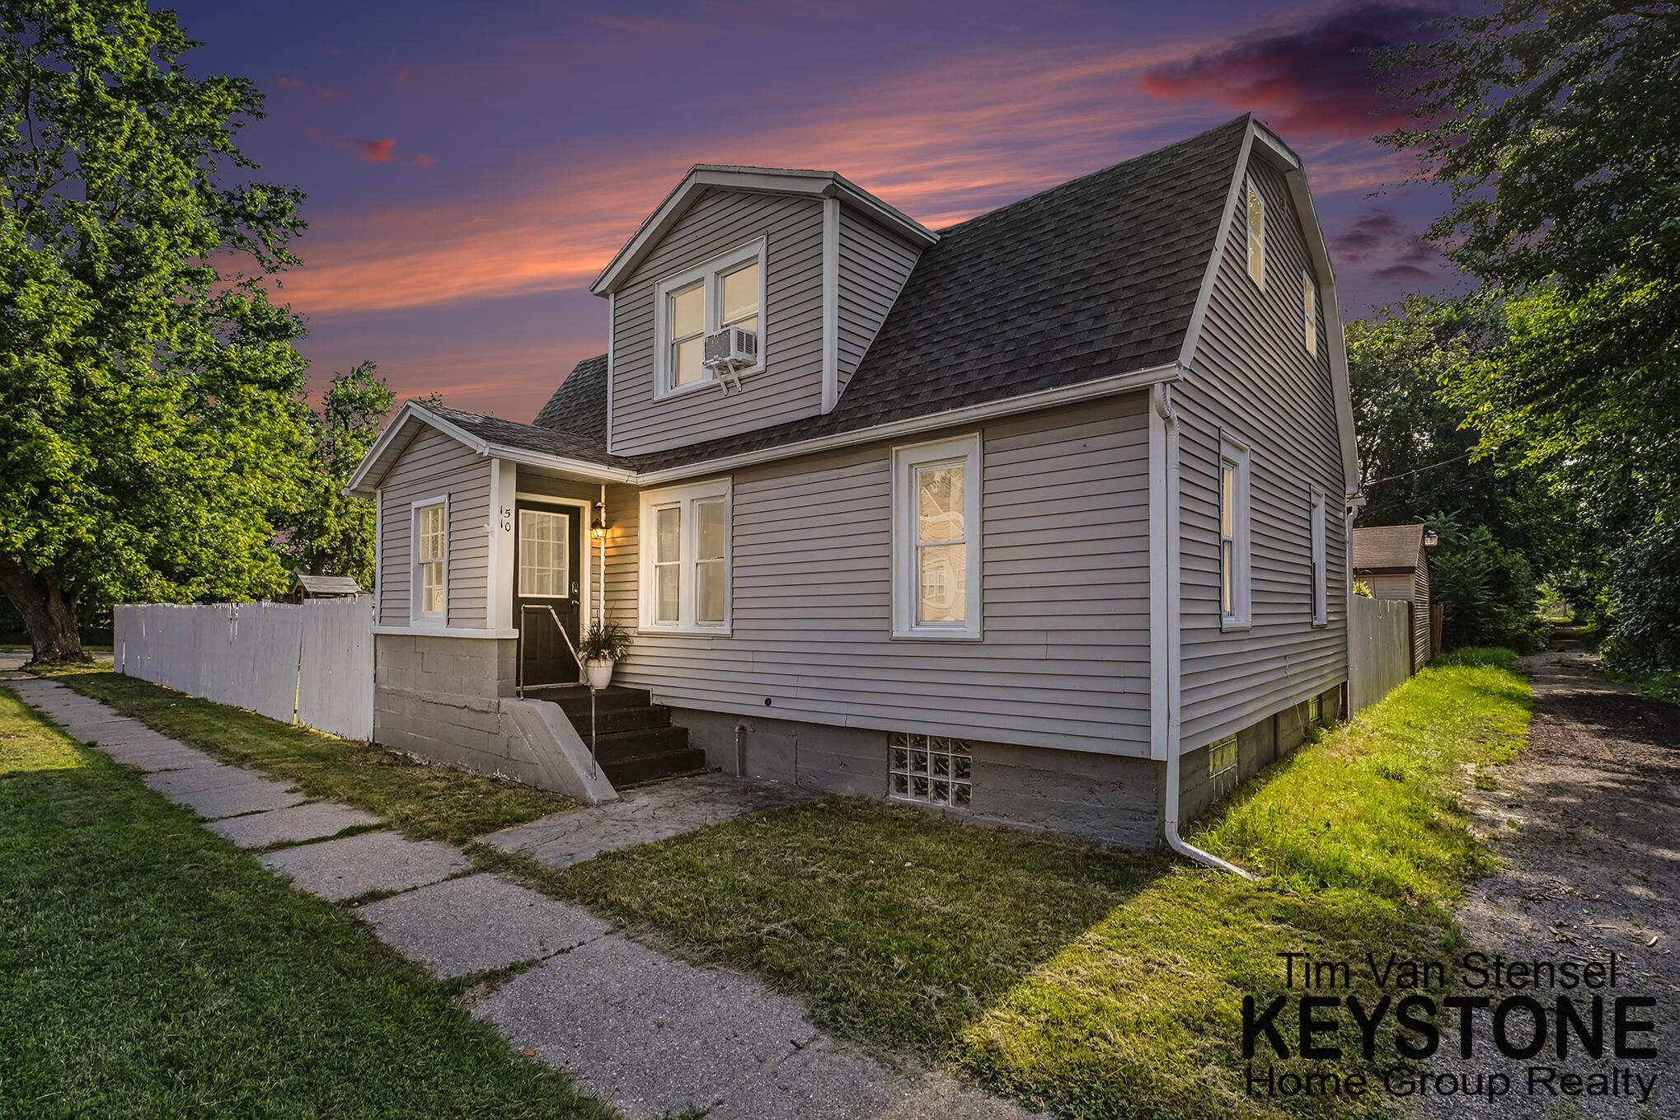


Gray two-story house with a steep shingle roof, small front porch, and white fence.
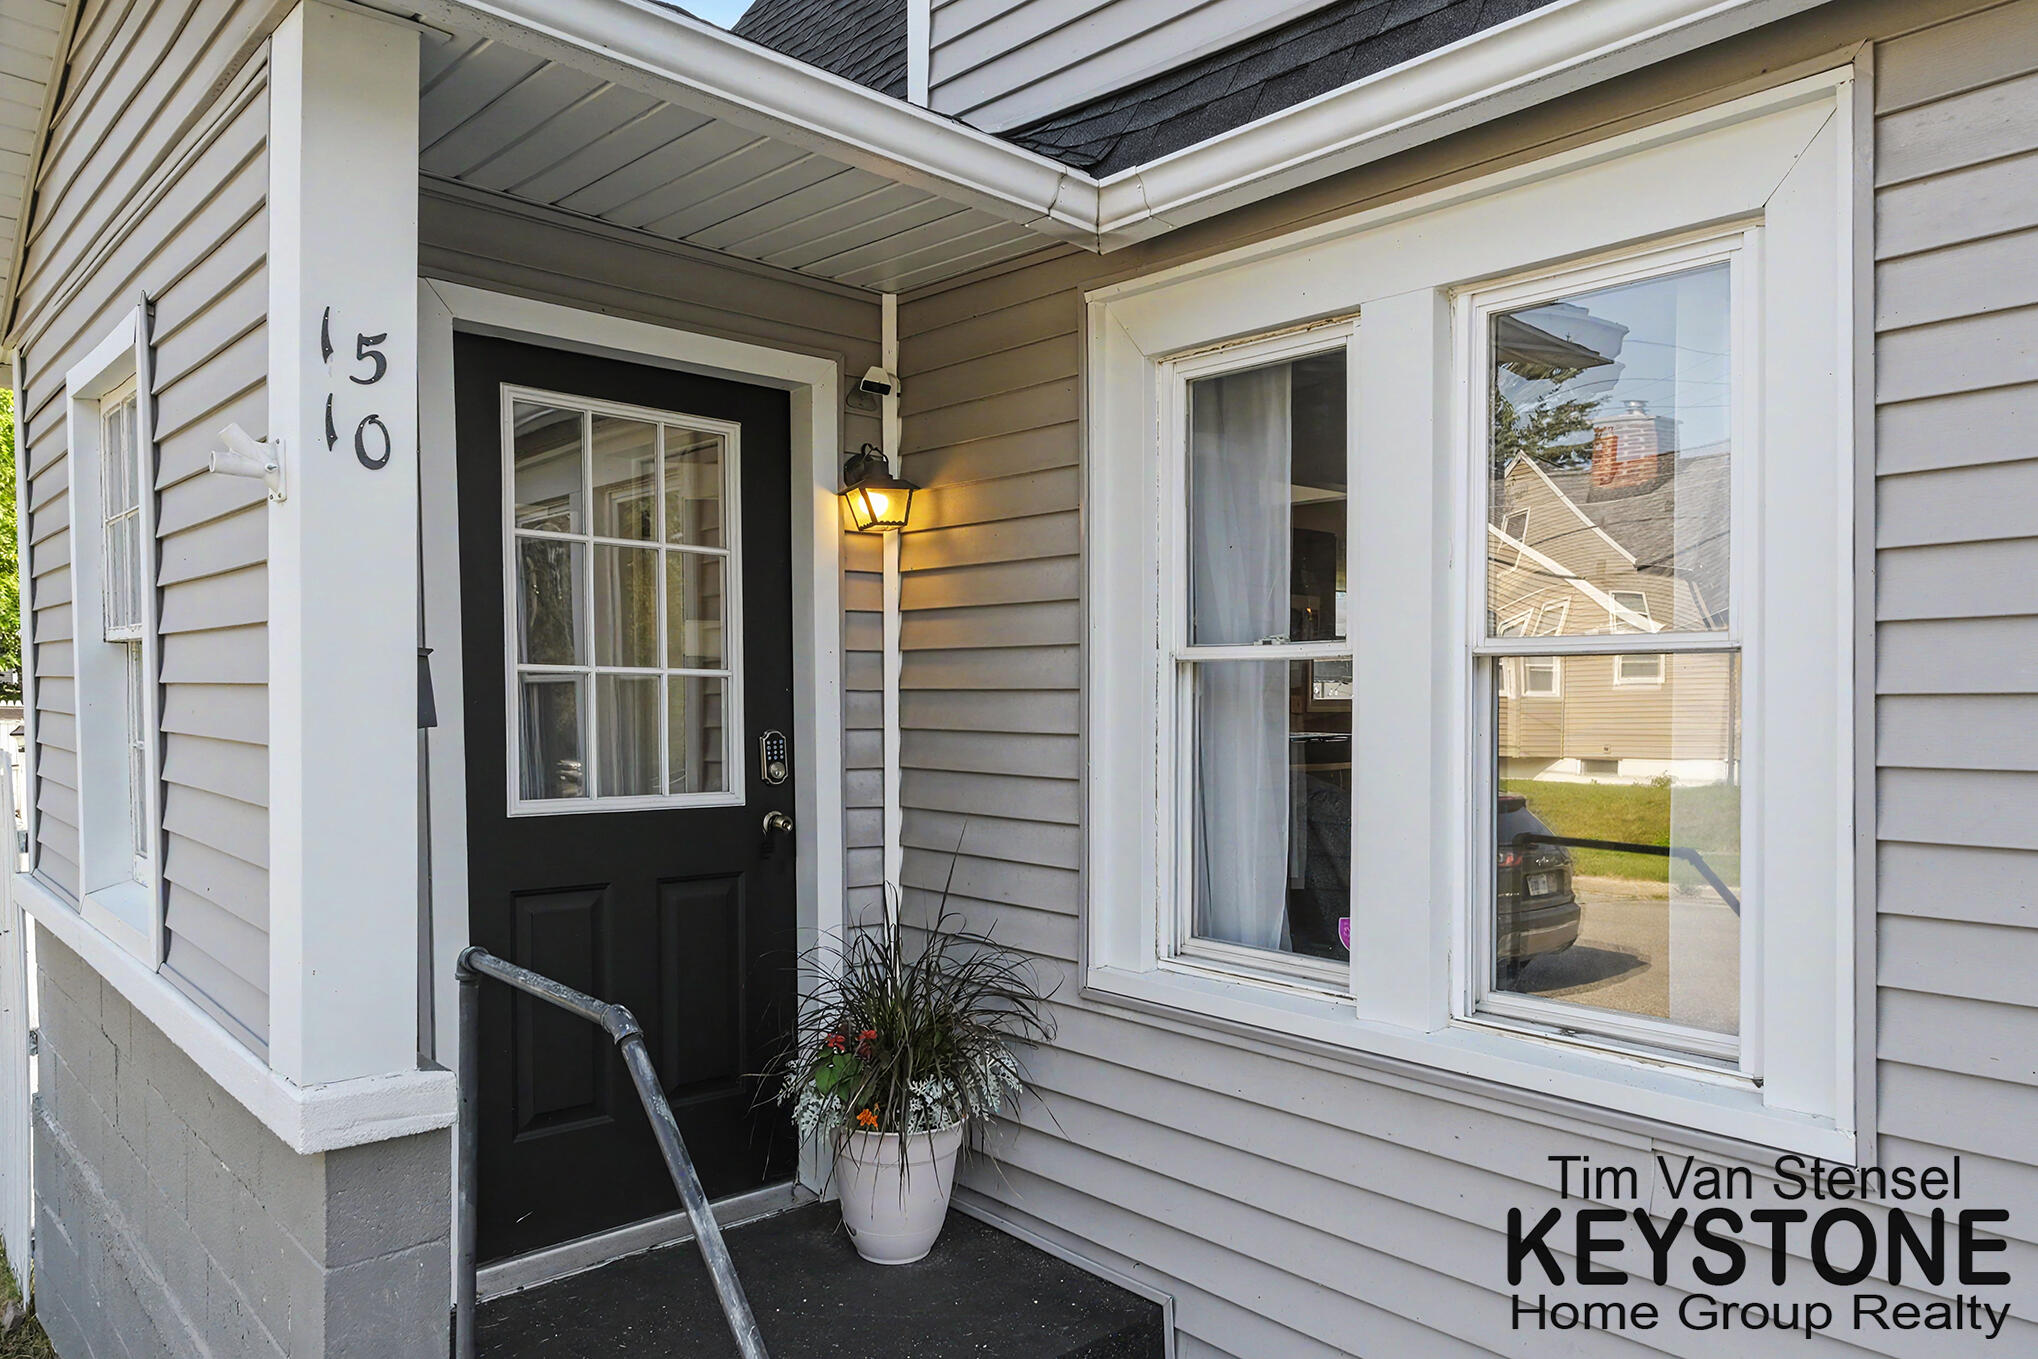
Home entrance with a black door, white-trimmed windows, and a potted plant.
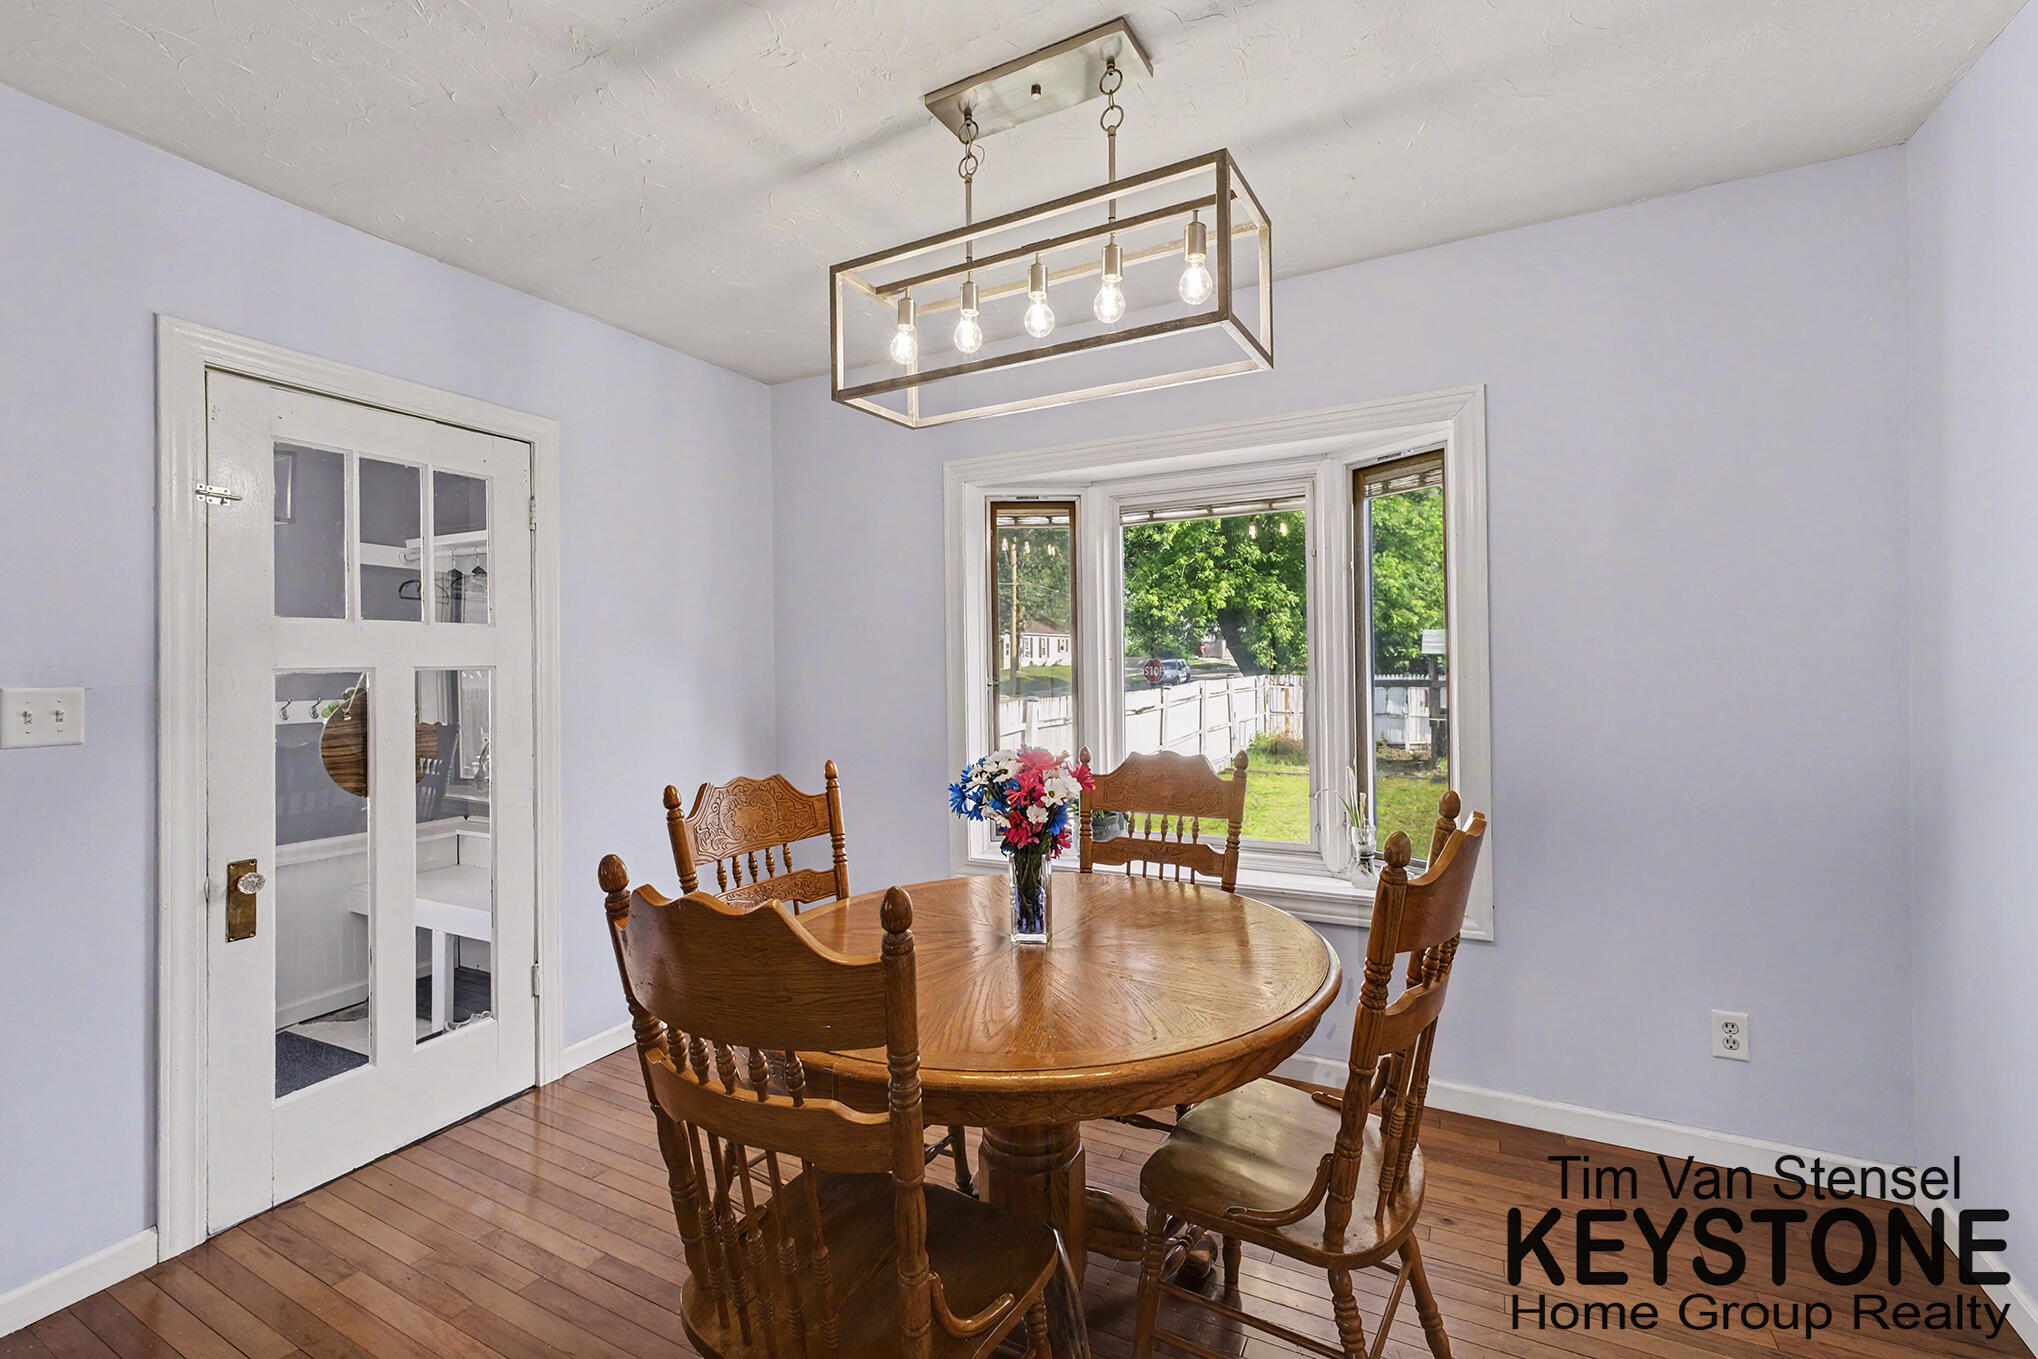
Dining room with a round wooden table, carved chairs, and a bay window overlooking a fenced yard.
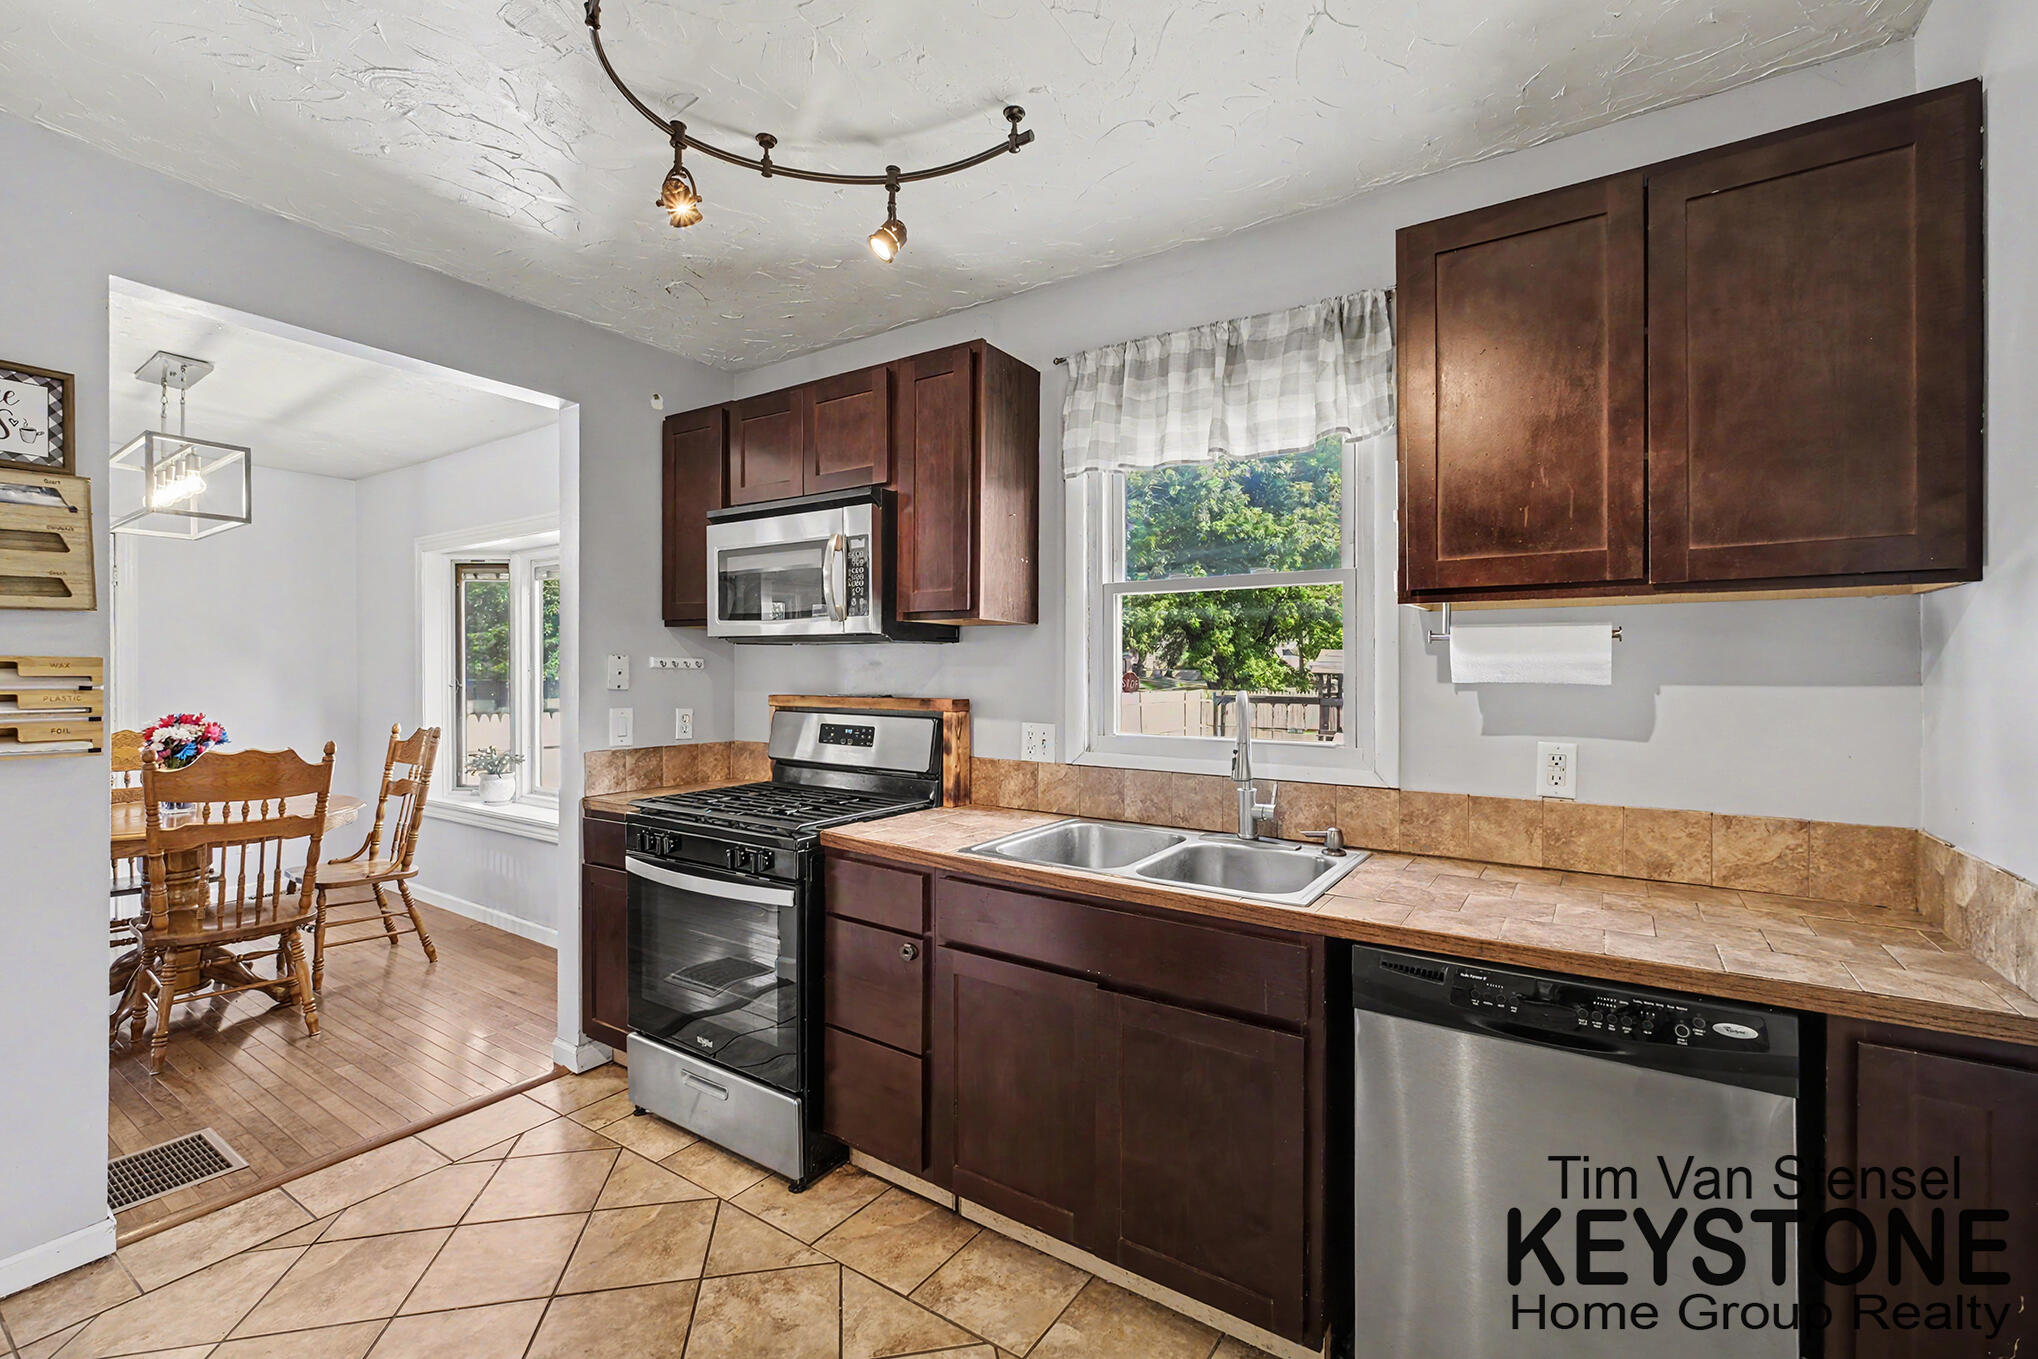
Kitchen with dark wood cabinets, tiled counters, stainless steel appliances, and an adjoining dining area.
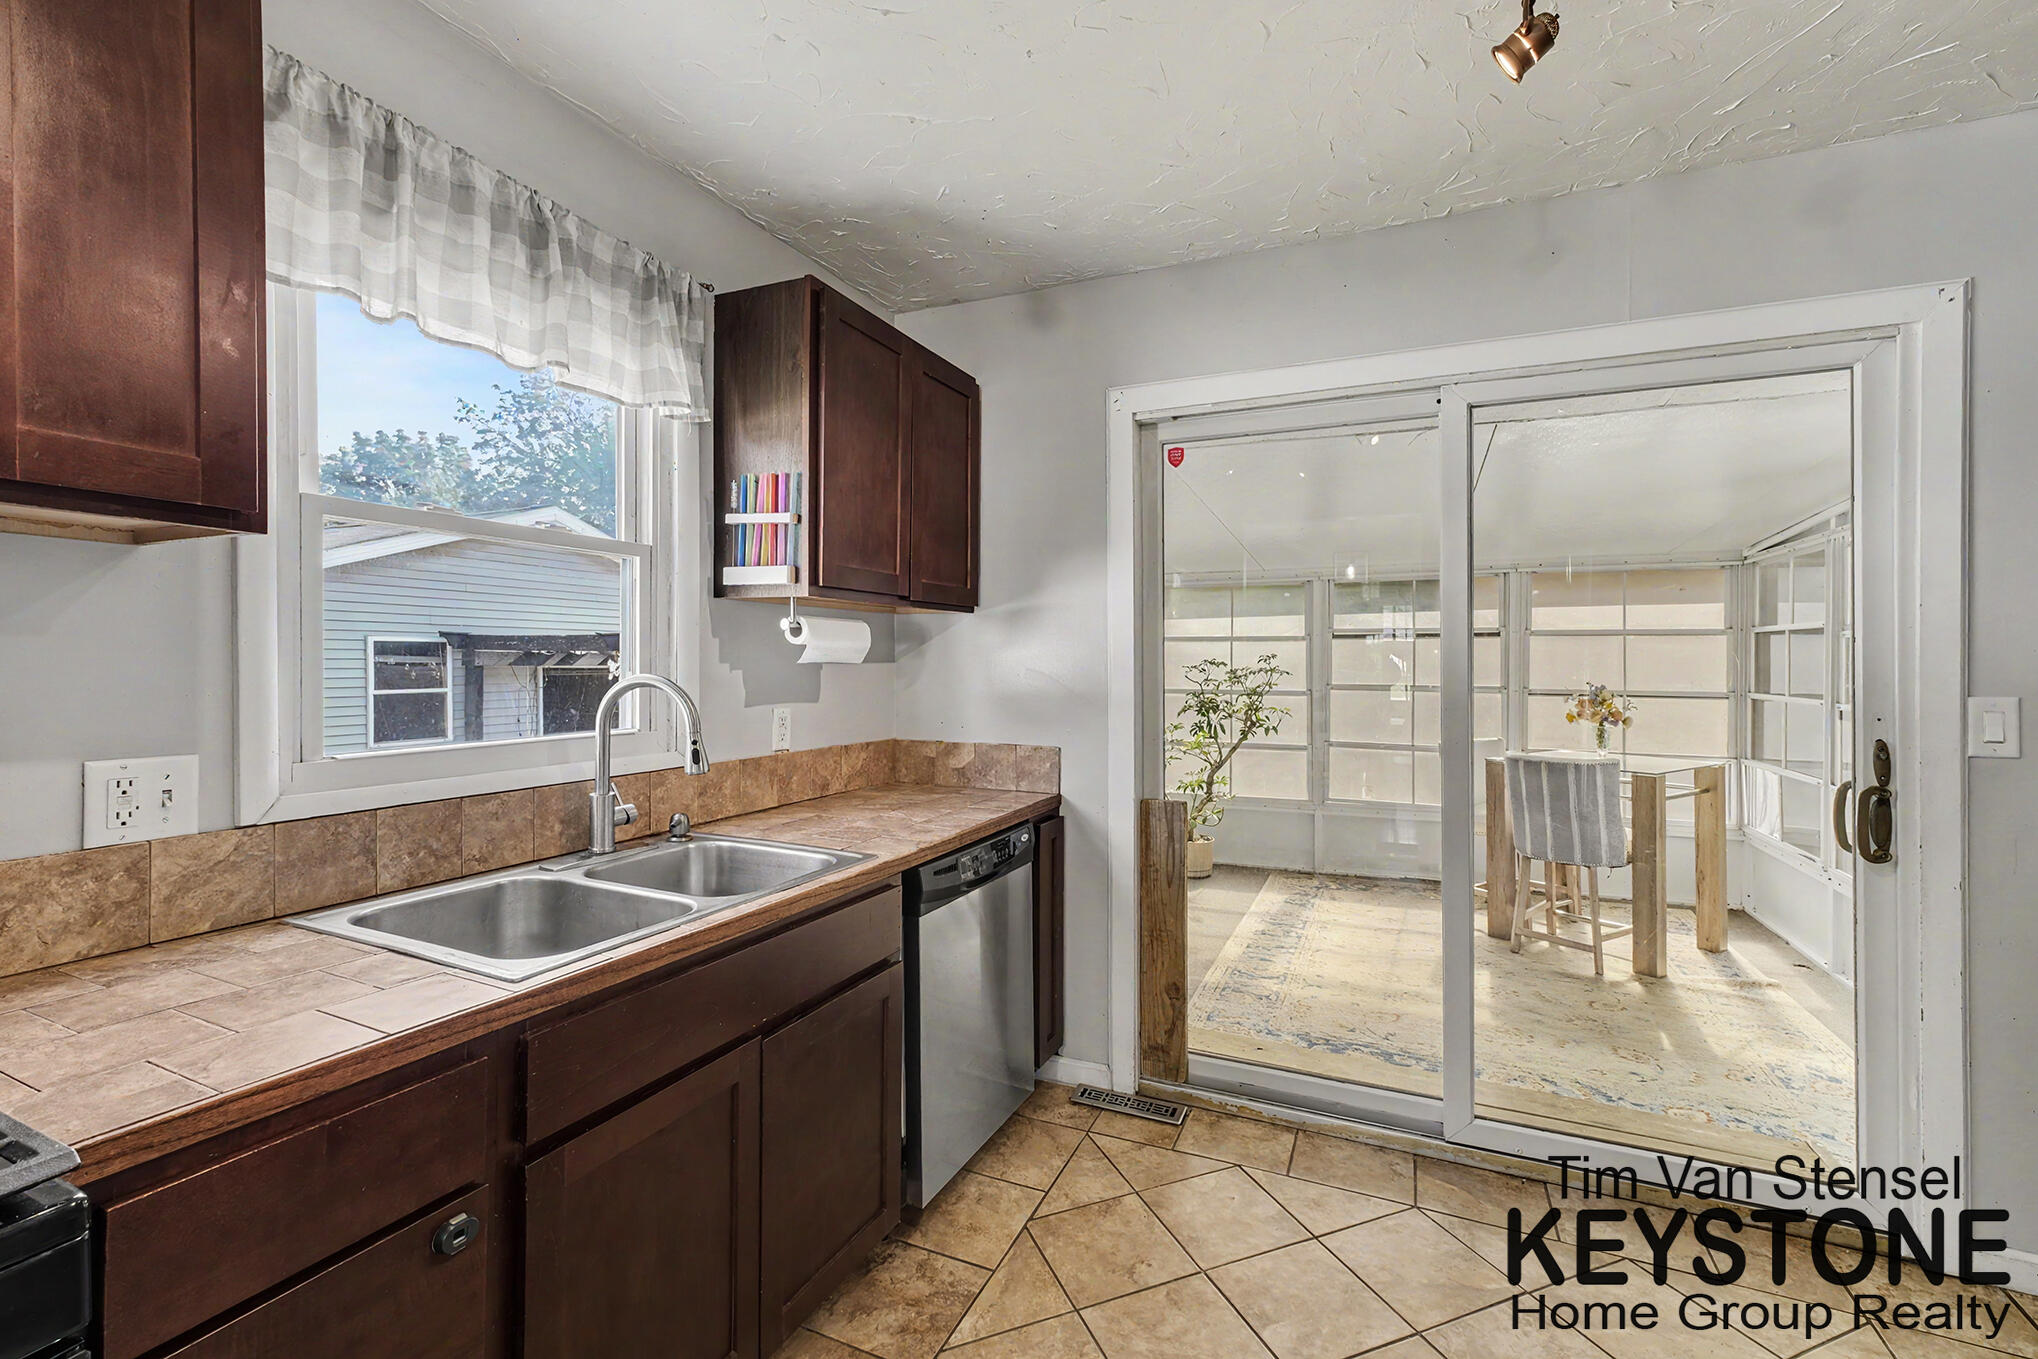
Kitchen with dark wood cabinets and tiled counters opening to a bright enclosed sunroom.
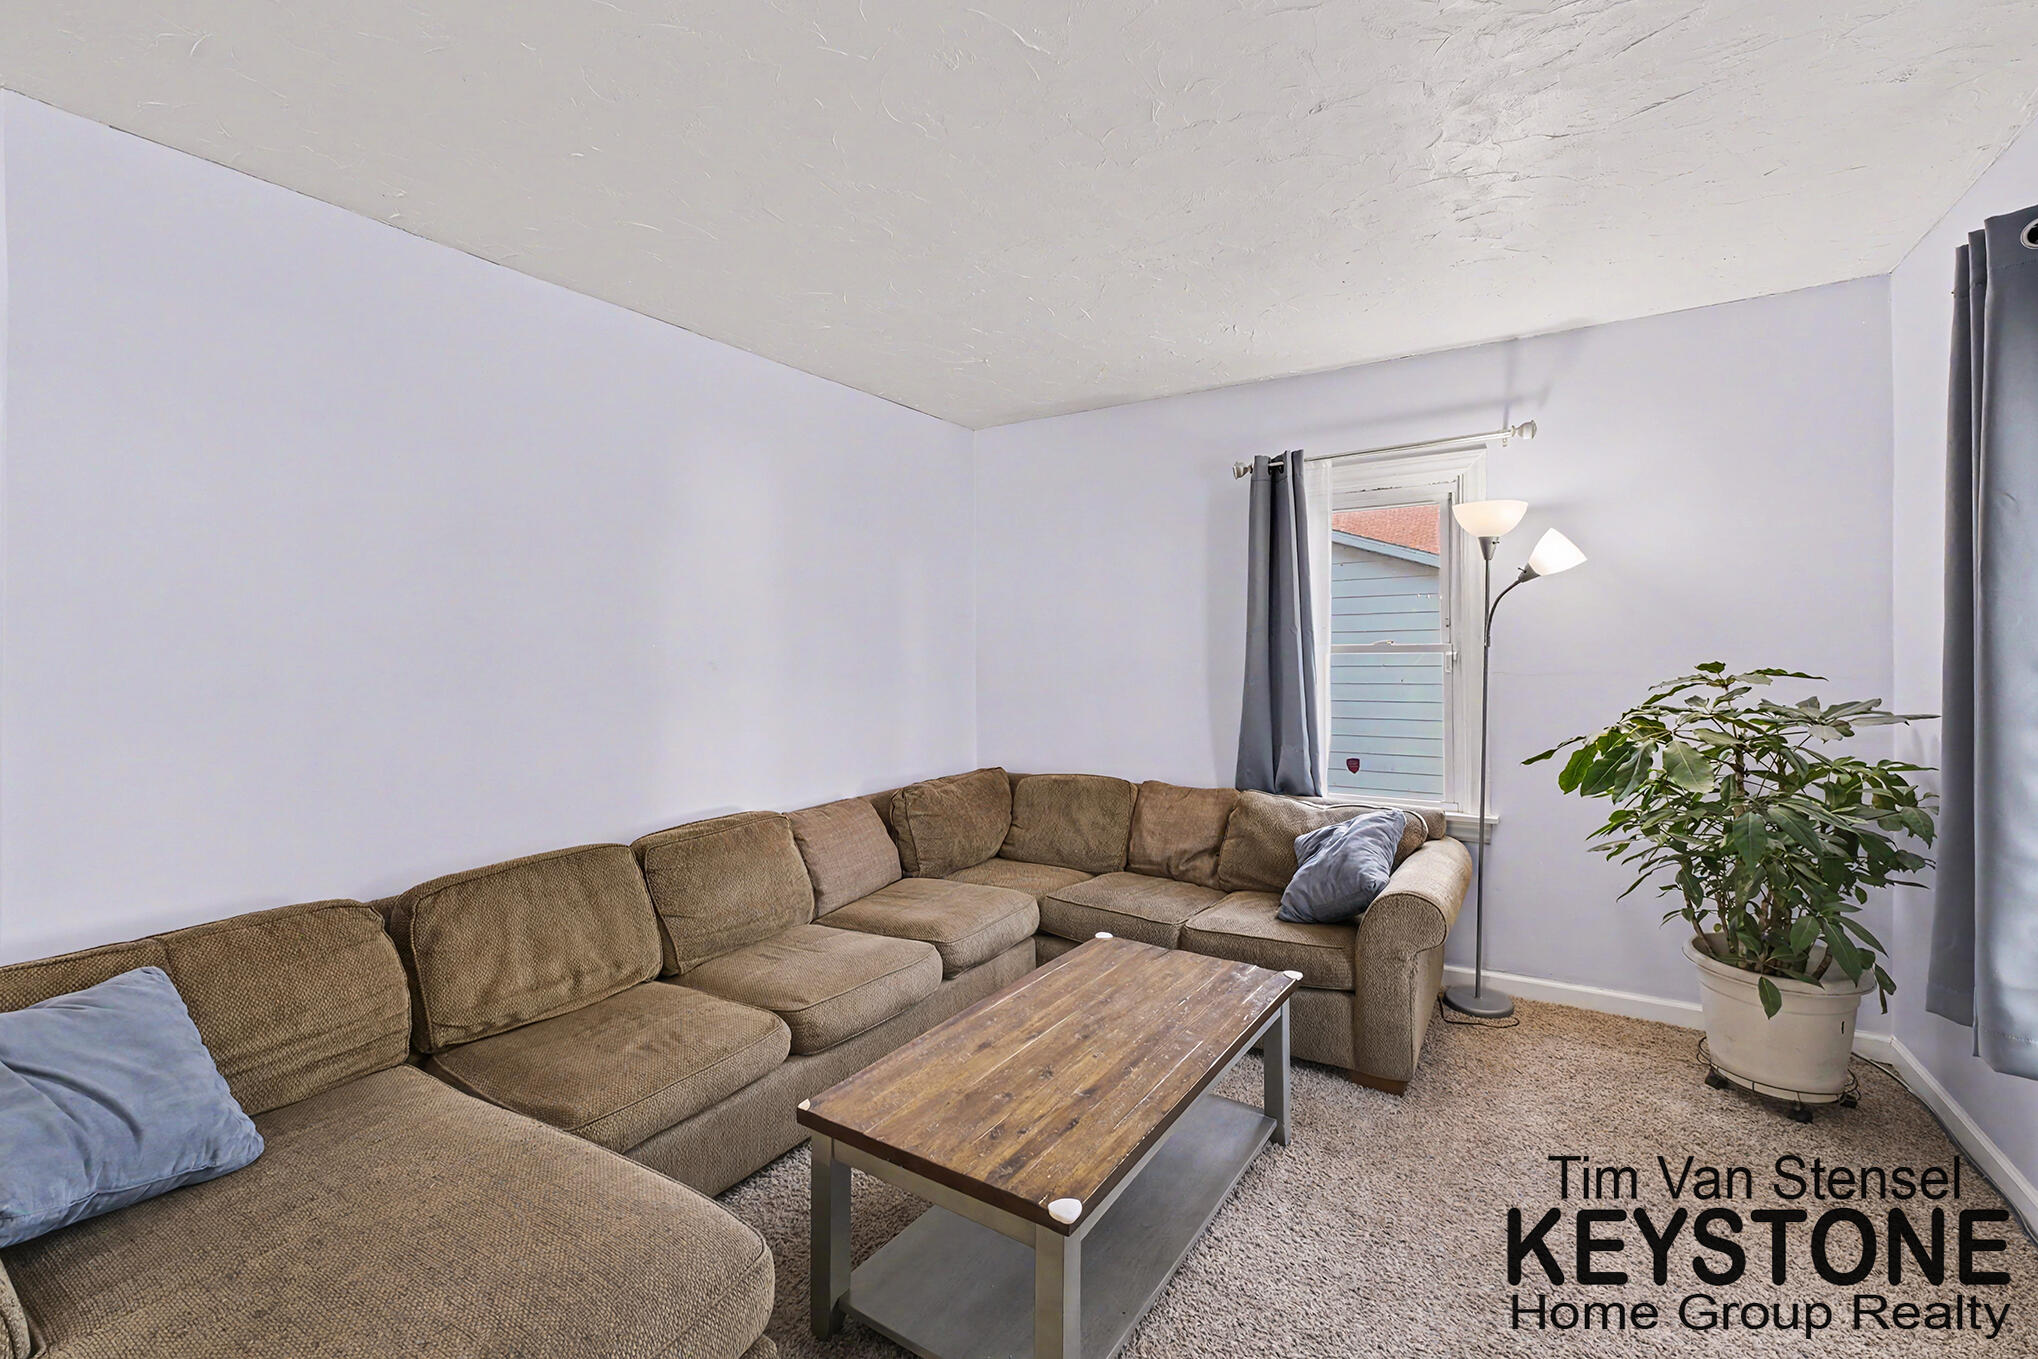
Living room with a brown sectional, wooden coffee table, and potted plant beside the window.
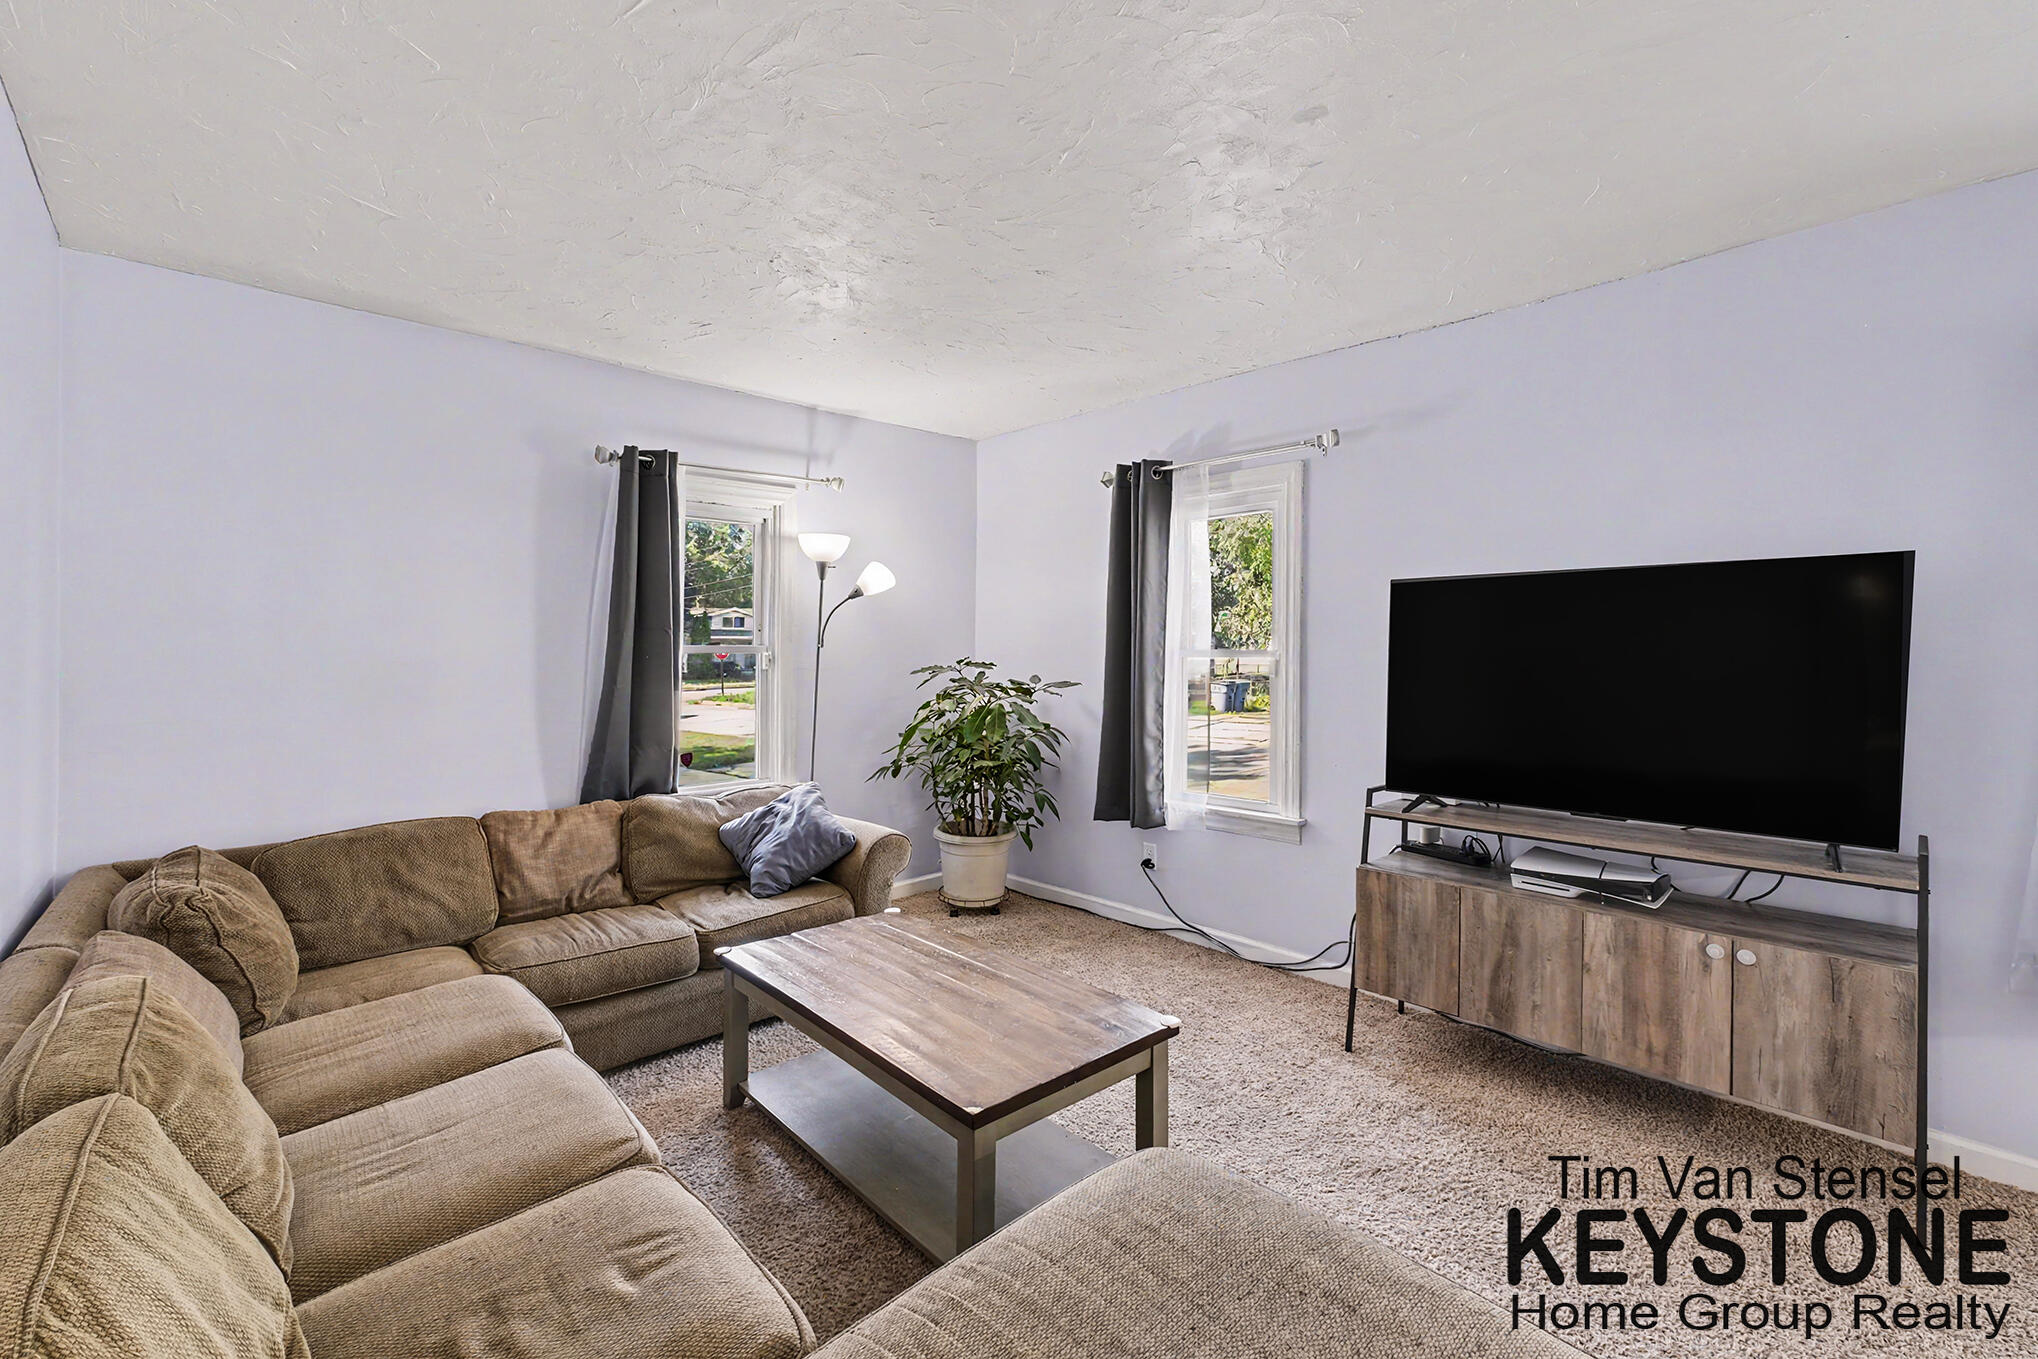
Living room with a brown sectional, wood coffee table, large television, and two curtained windows.
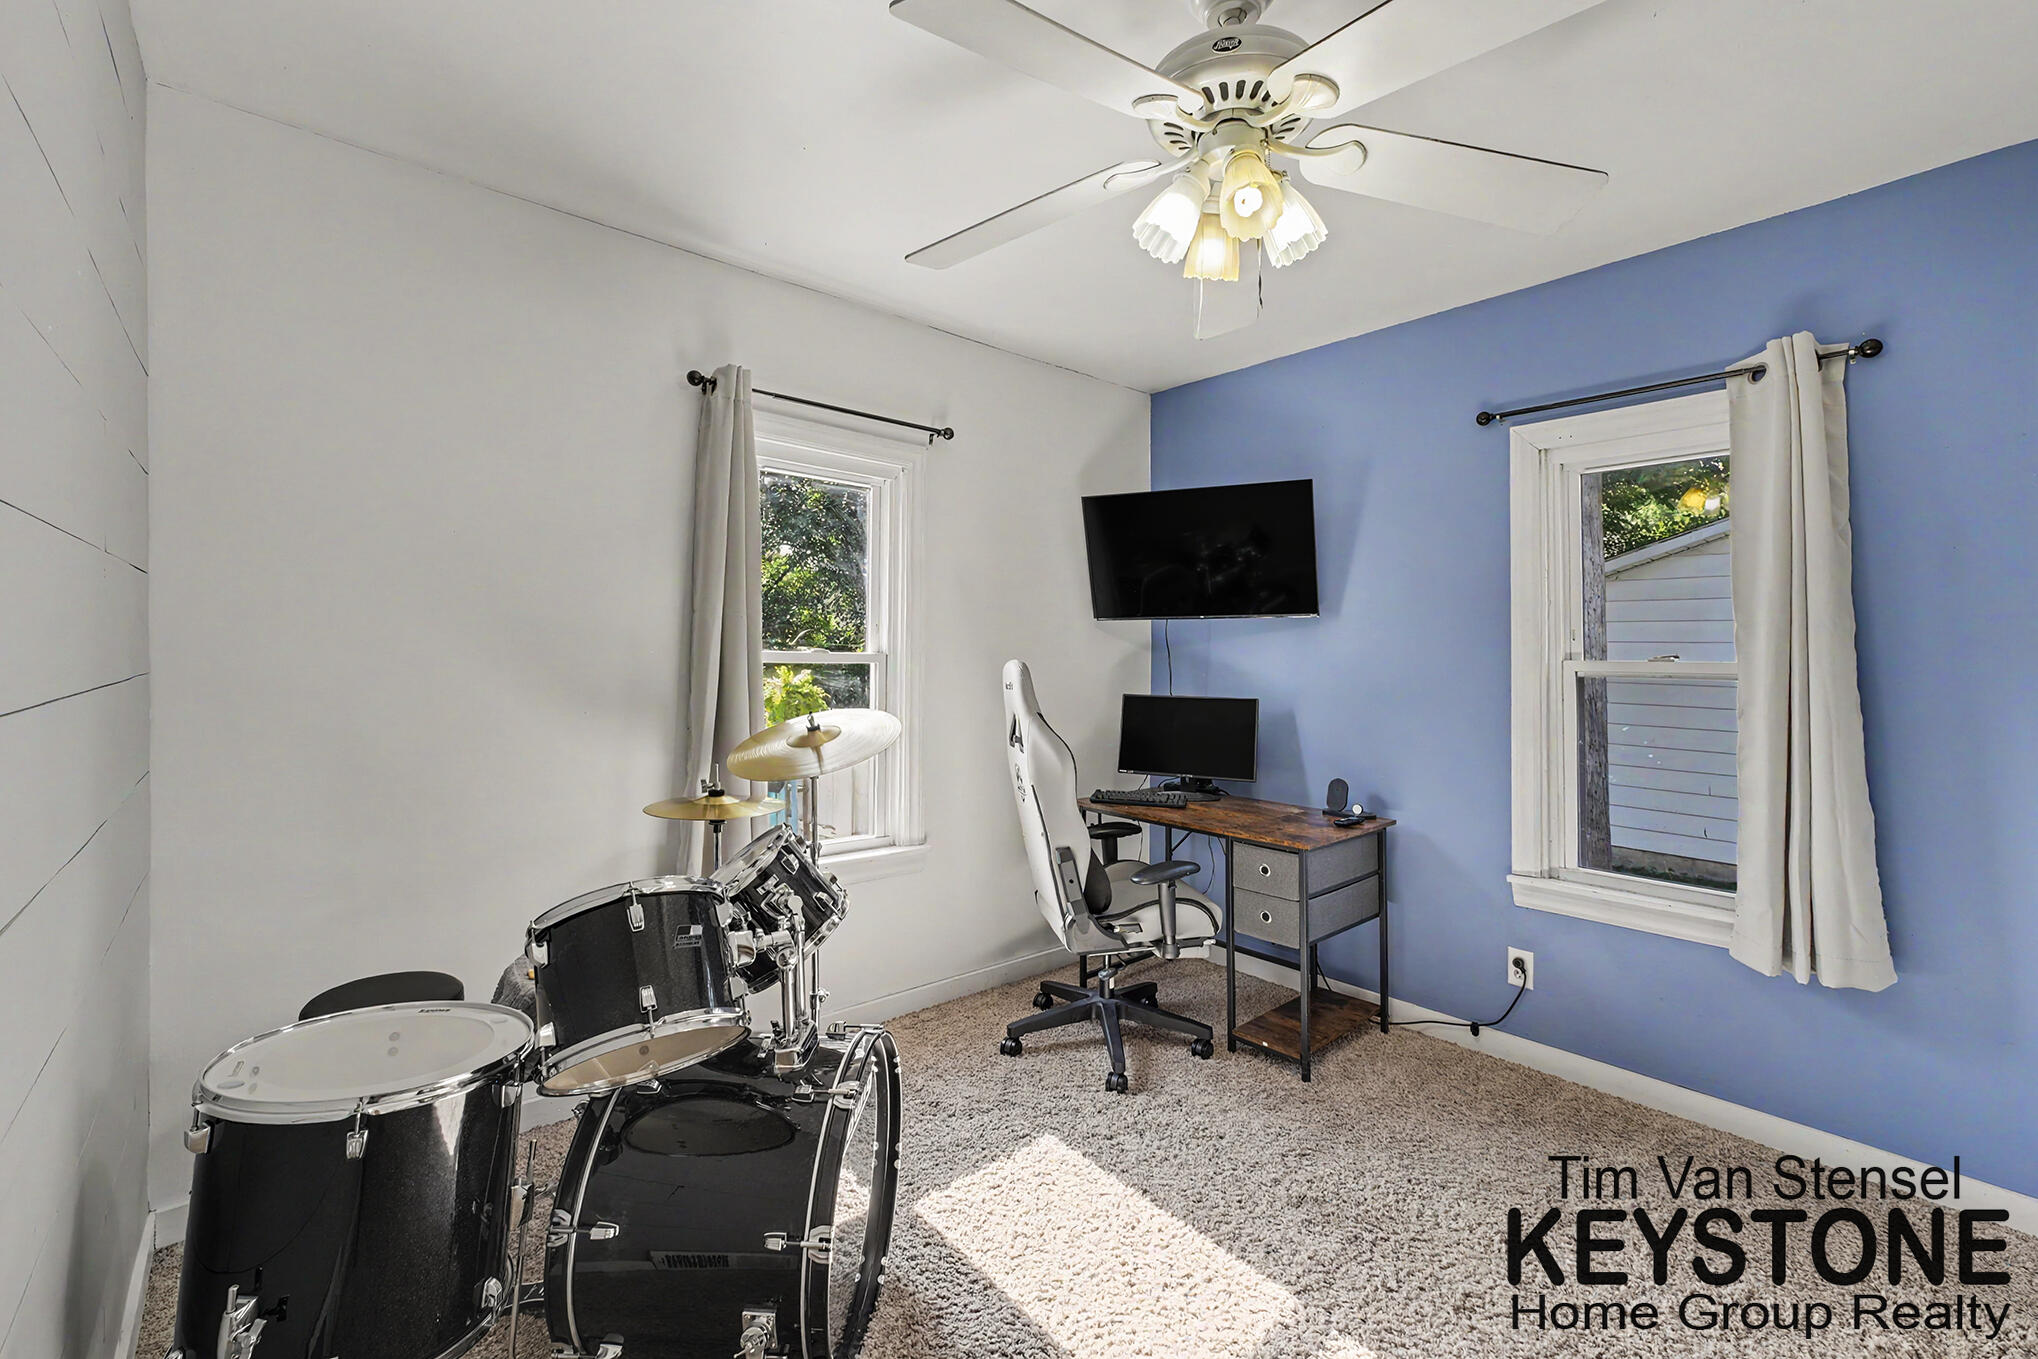
Furnished music room with a black drum kit, computer desk, and blue accent wall.
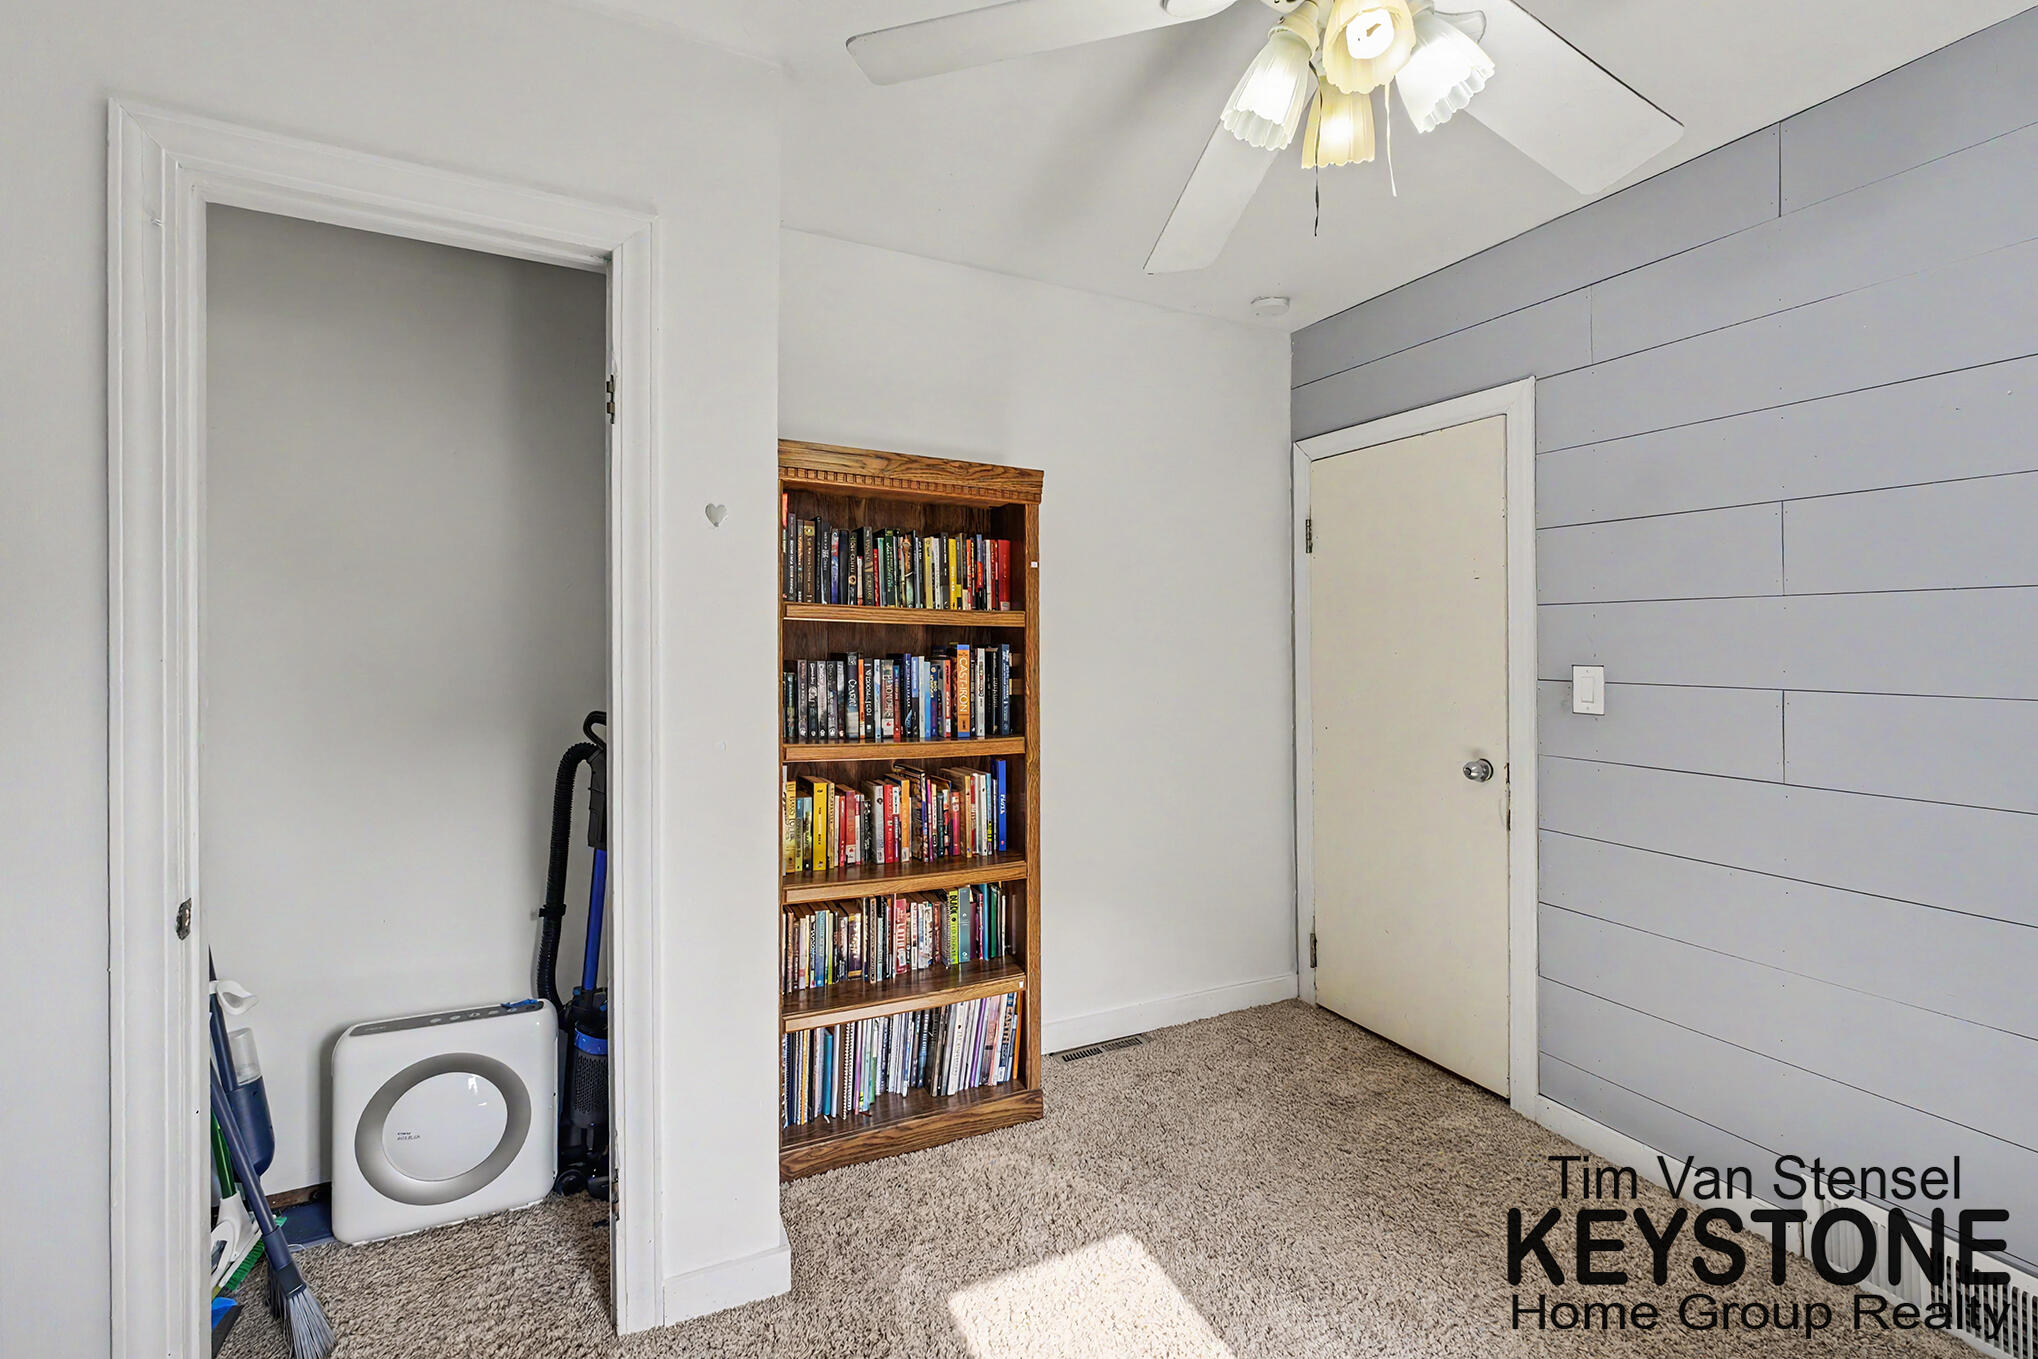
Carpeted room with a book-filled wooden bookcase, gray plank accent wall, and ceiling fan.
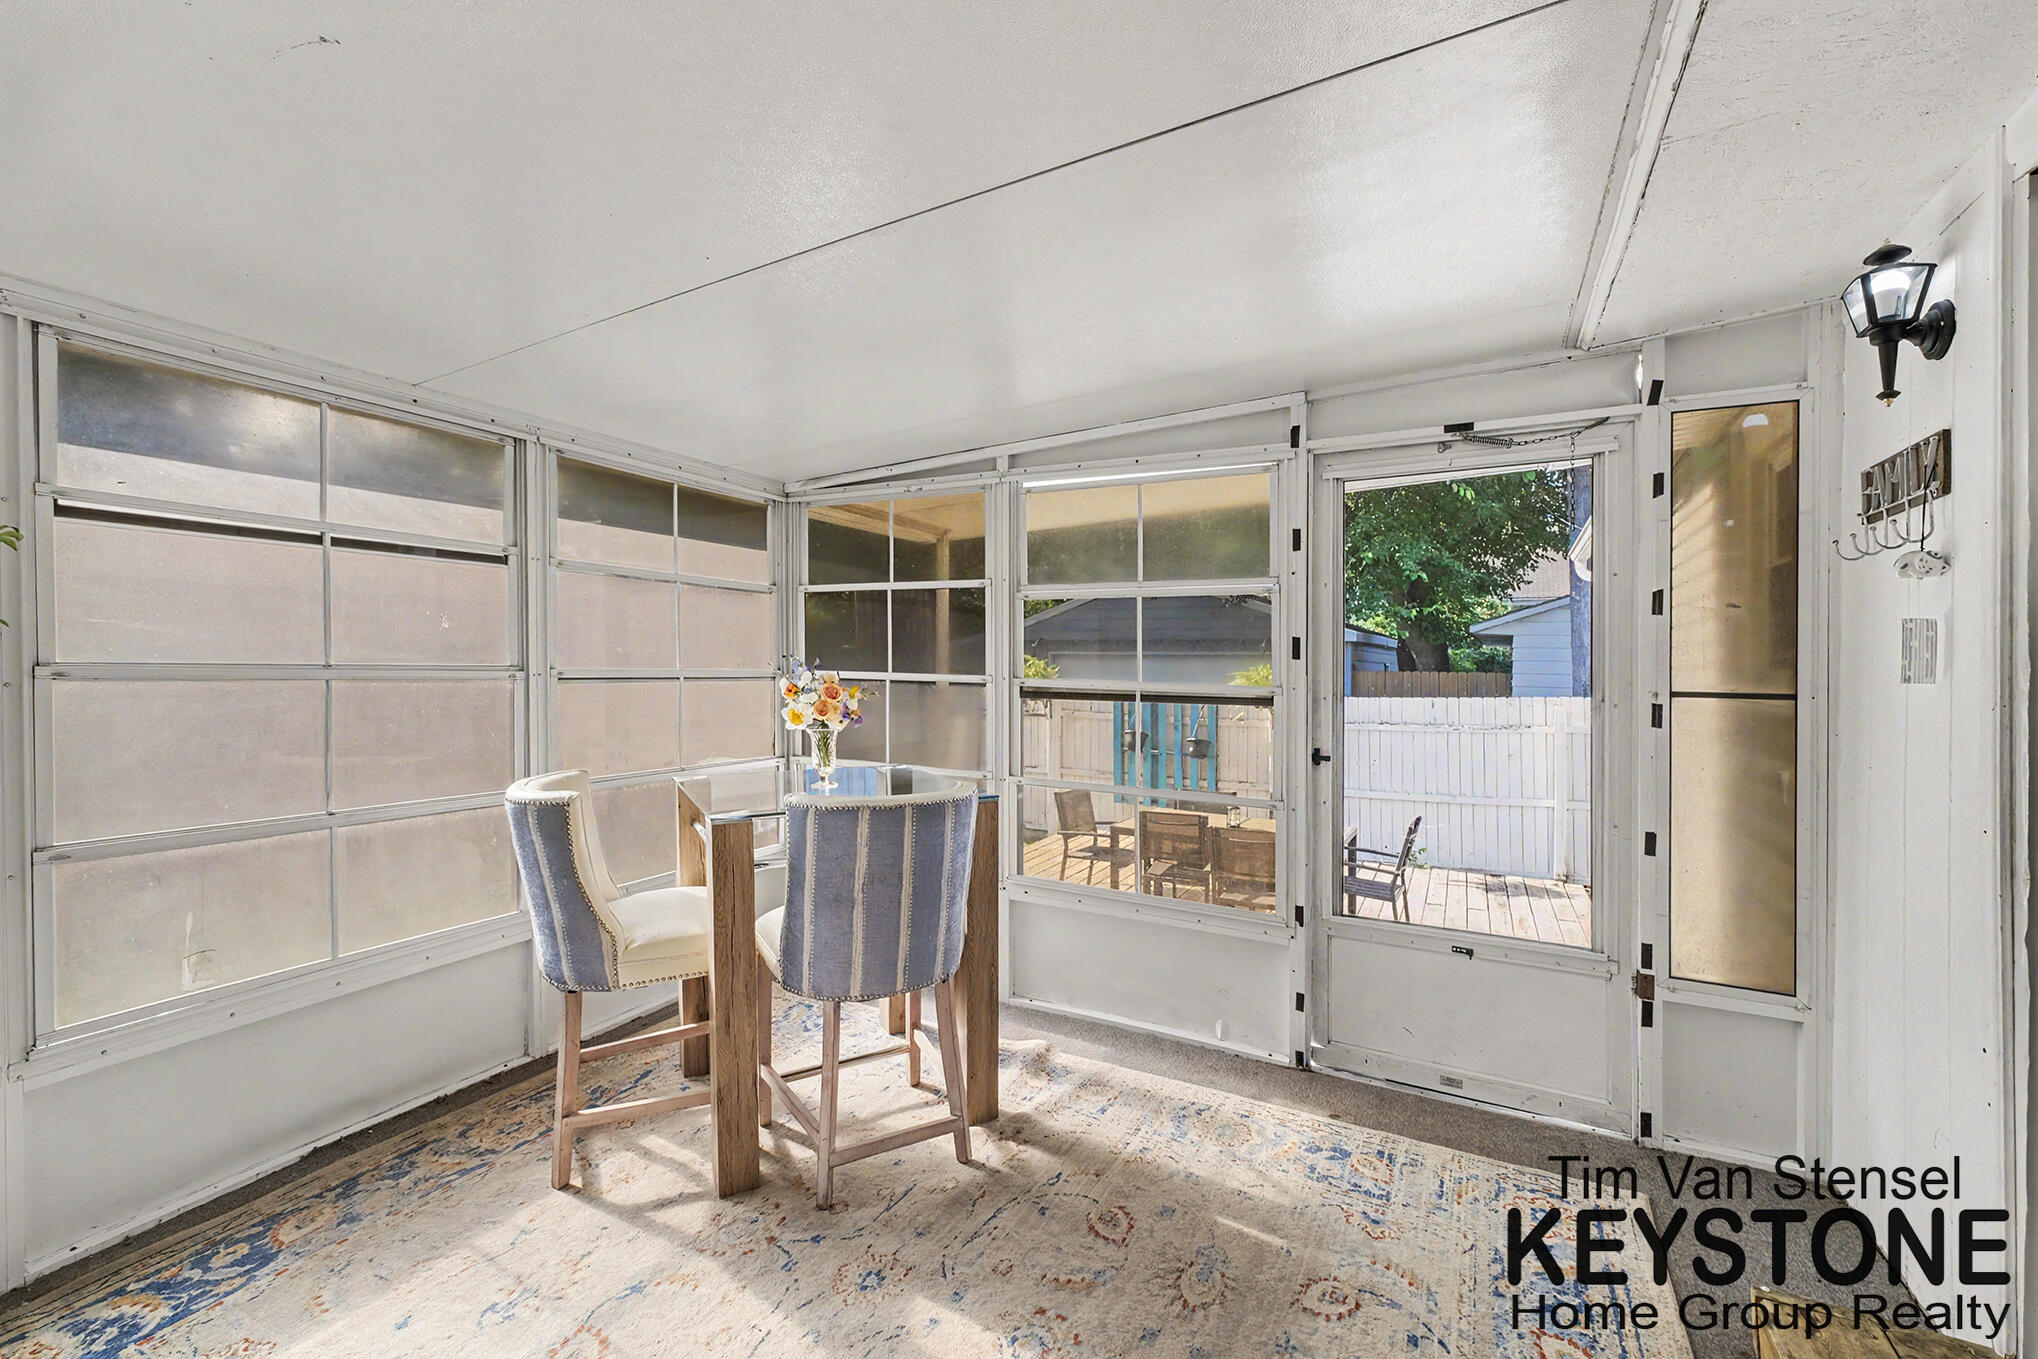
Furnished sunroom with screened windows, a small dining table, and views of a fenced deck.
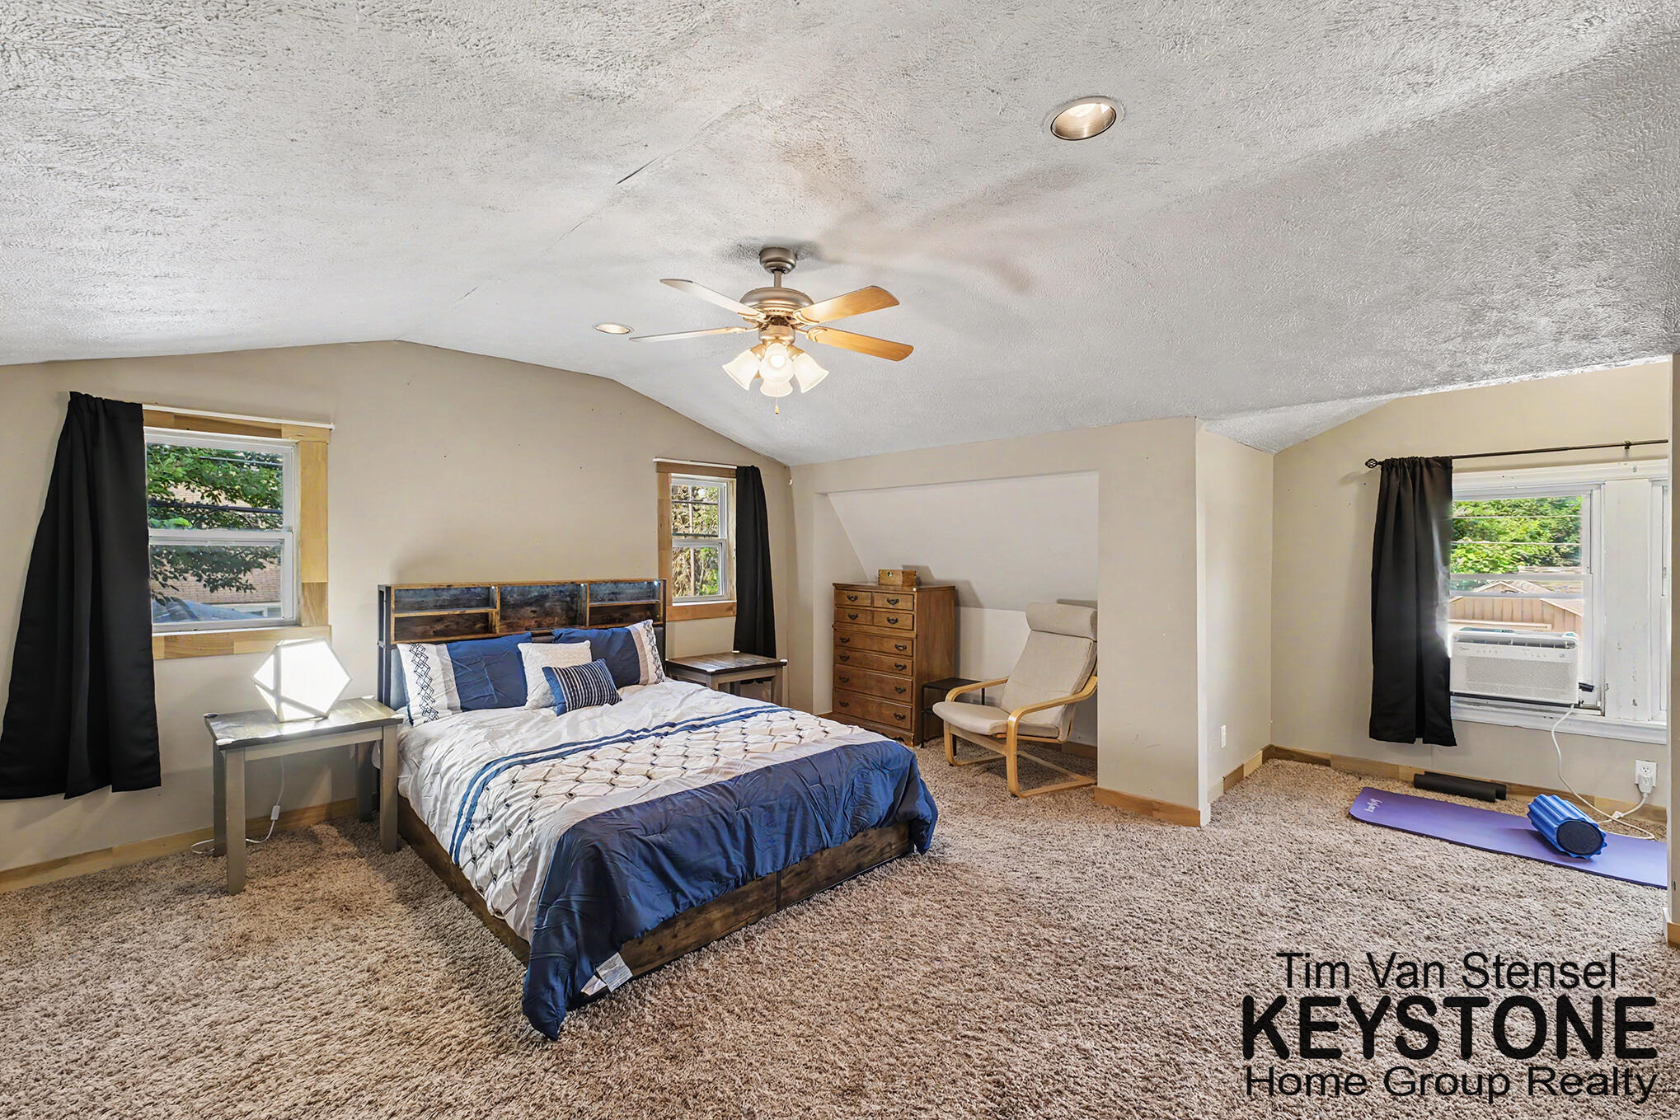
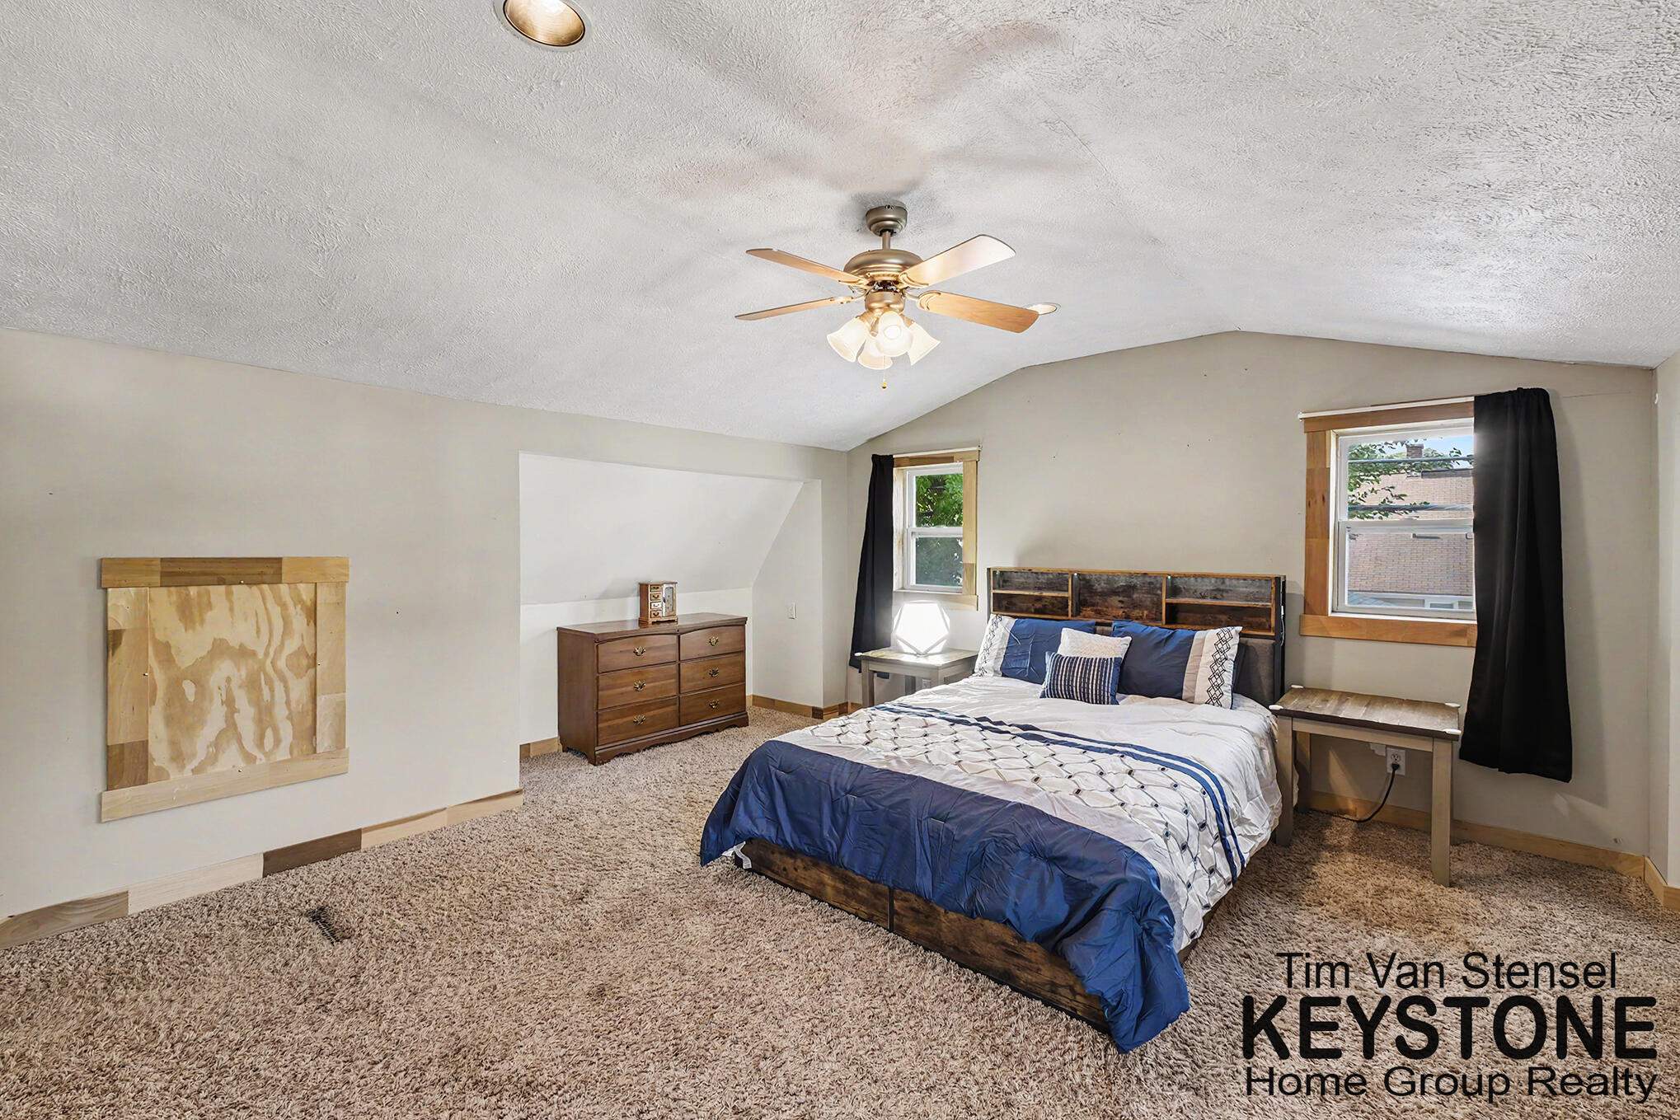
Furnished bedroom with vaulted ceiling, blue-and-white bed, beige carpet, and several windows.
Bedroom with blue-and-white bedding, wood furniture, and two windows with black curtains.
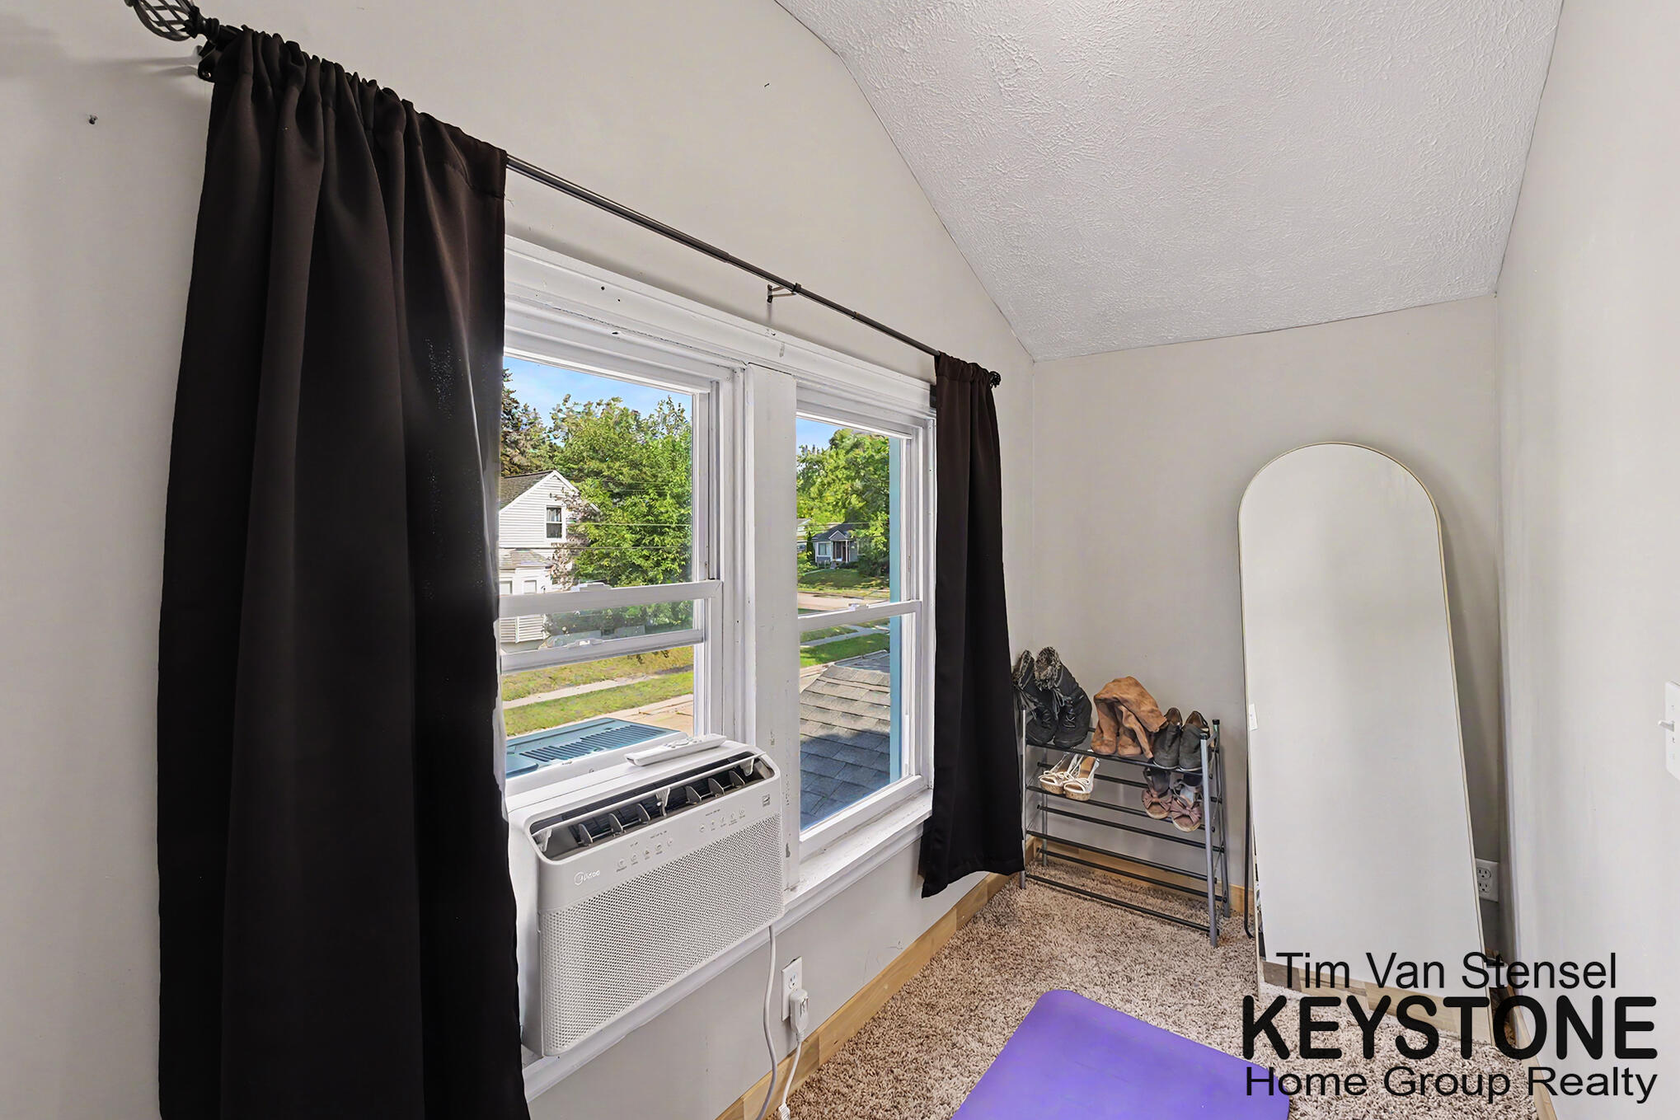
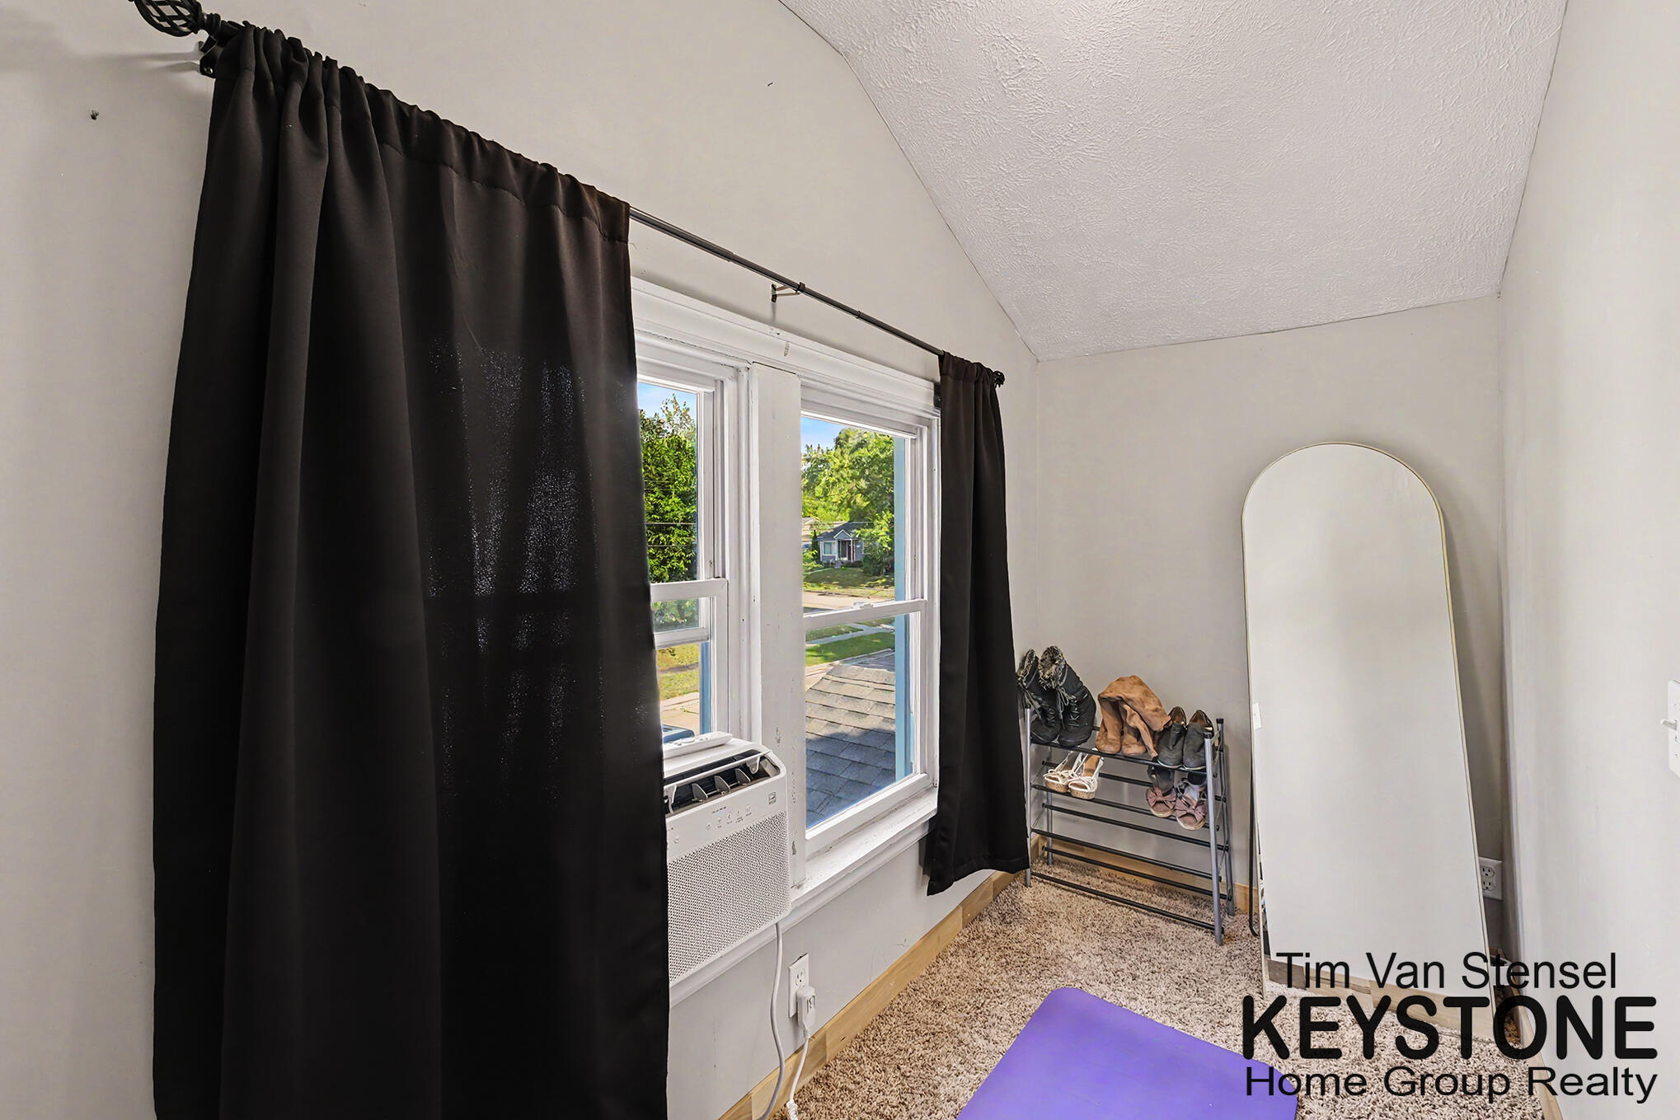
Carpeted room with window air conditioner, dark curtains, shoe rack, full-length mirror, and purple exercise mat.
Carpeted room with black curtains, a window air conditioner, shoe rack, arched mirror, and purple exercise mat.
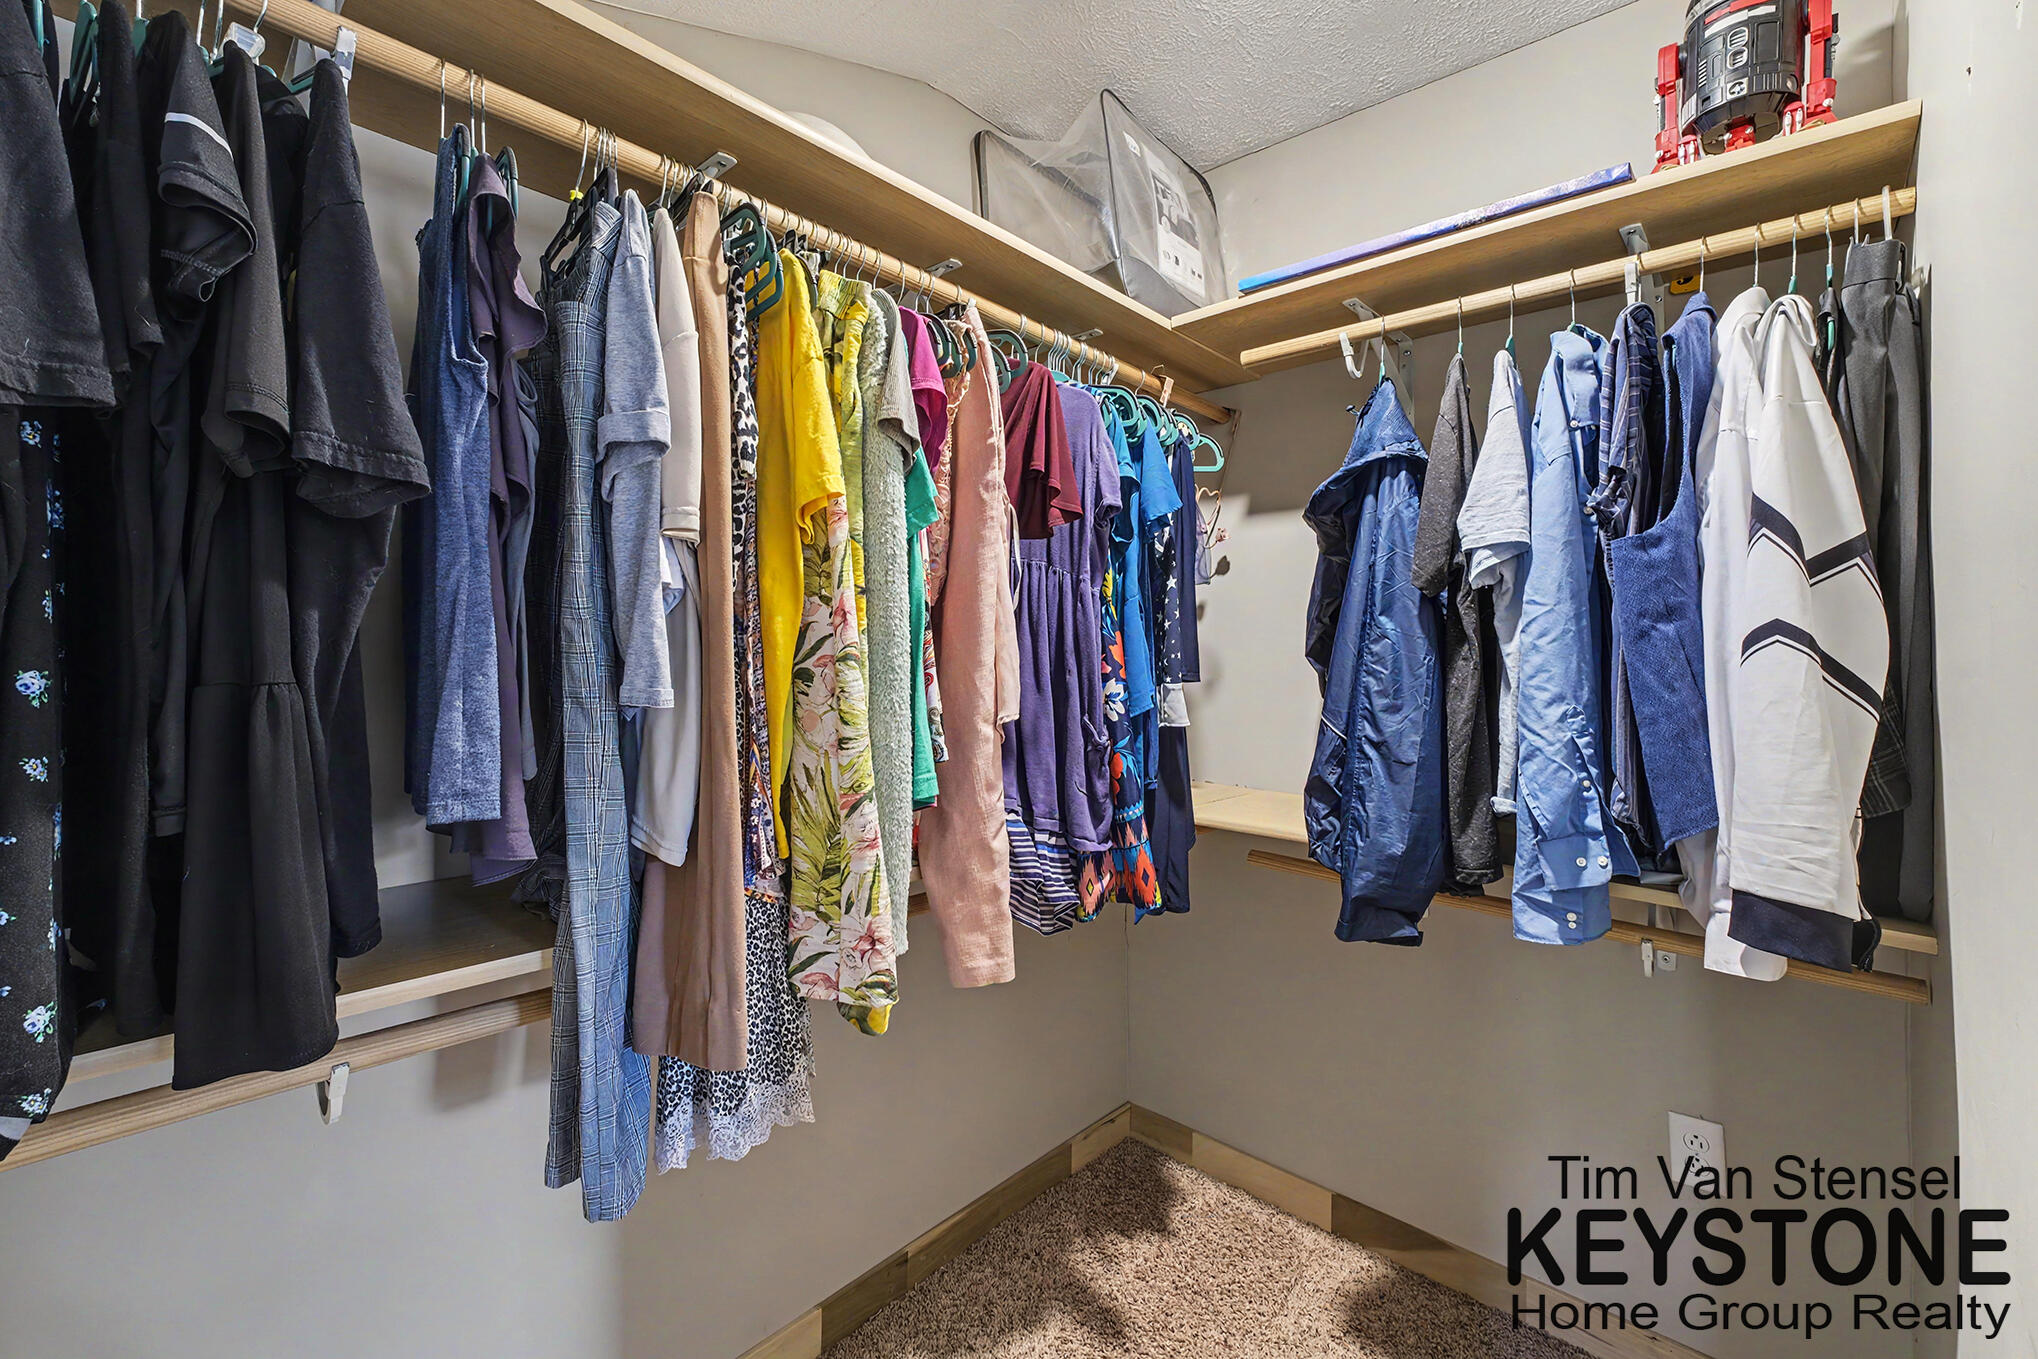
Walk-in closet with clothes hanging on wooden rods beneath overhead shelves.
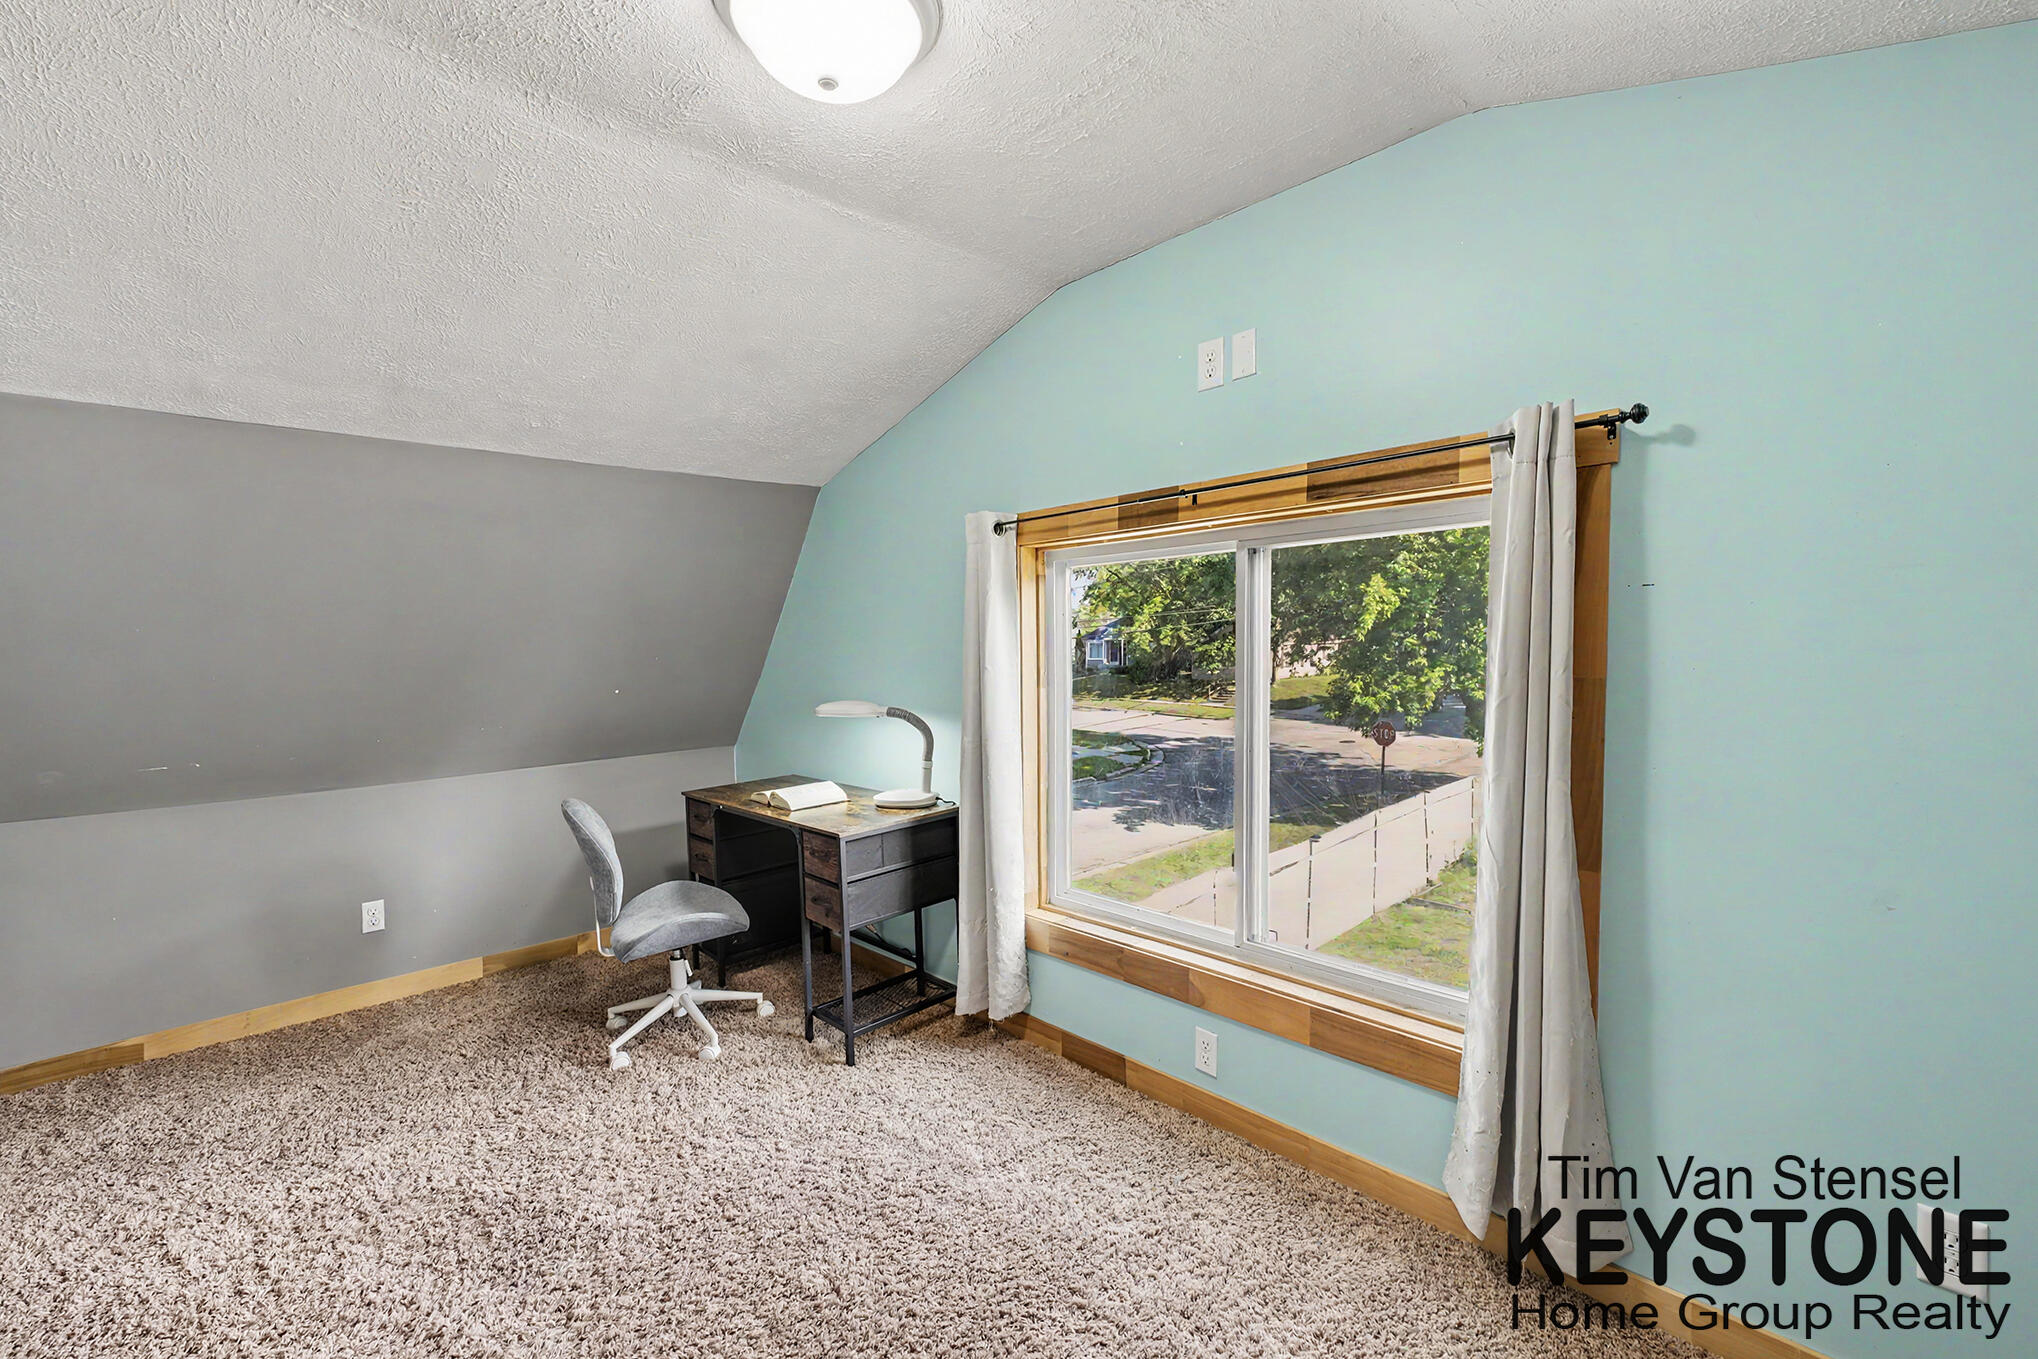
Upstairs home office with a desk, sloped ceiling, and large window overlooking a leafy street.
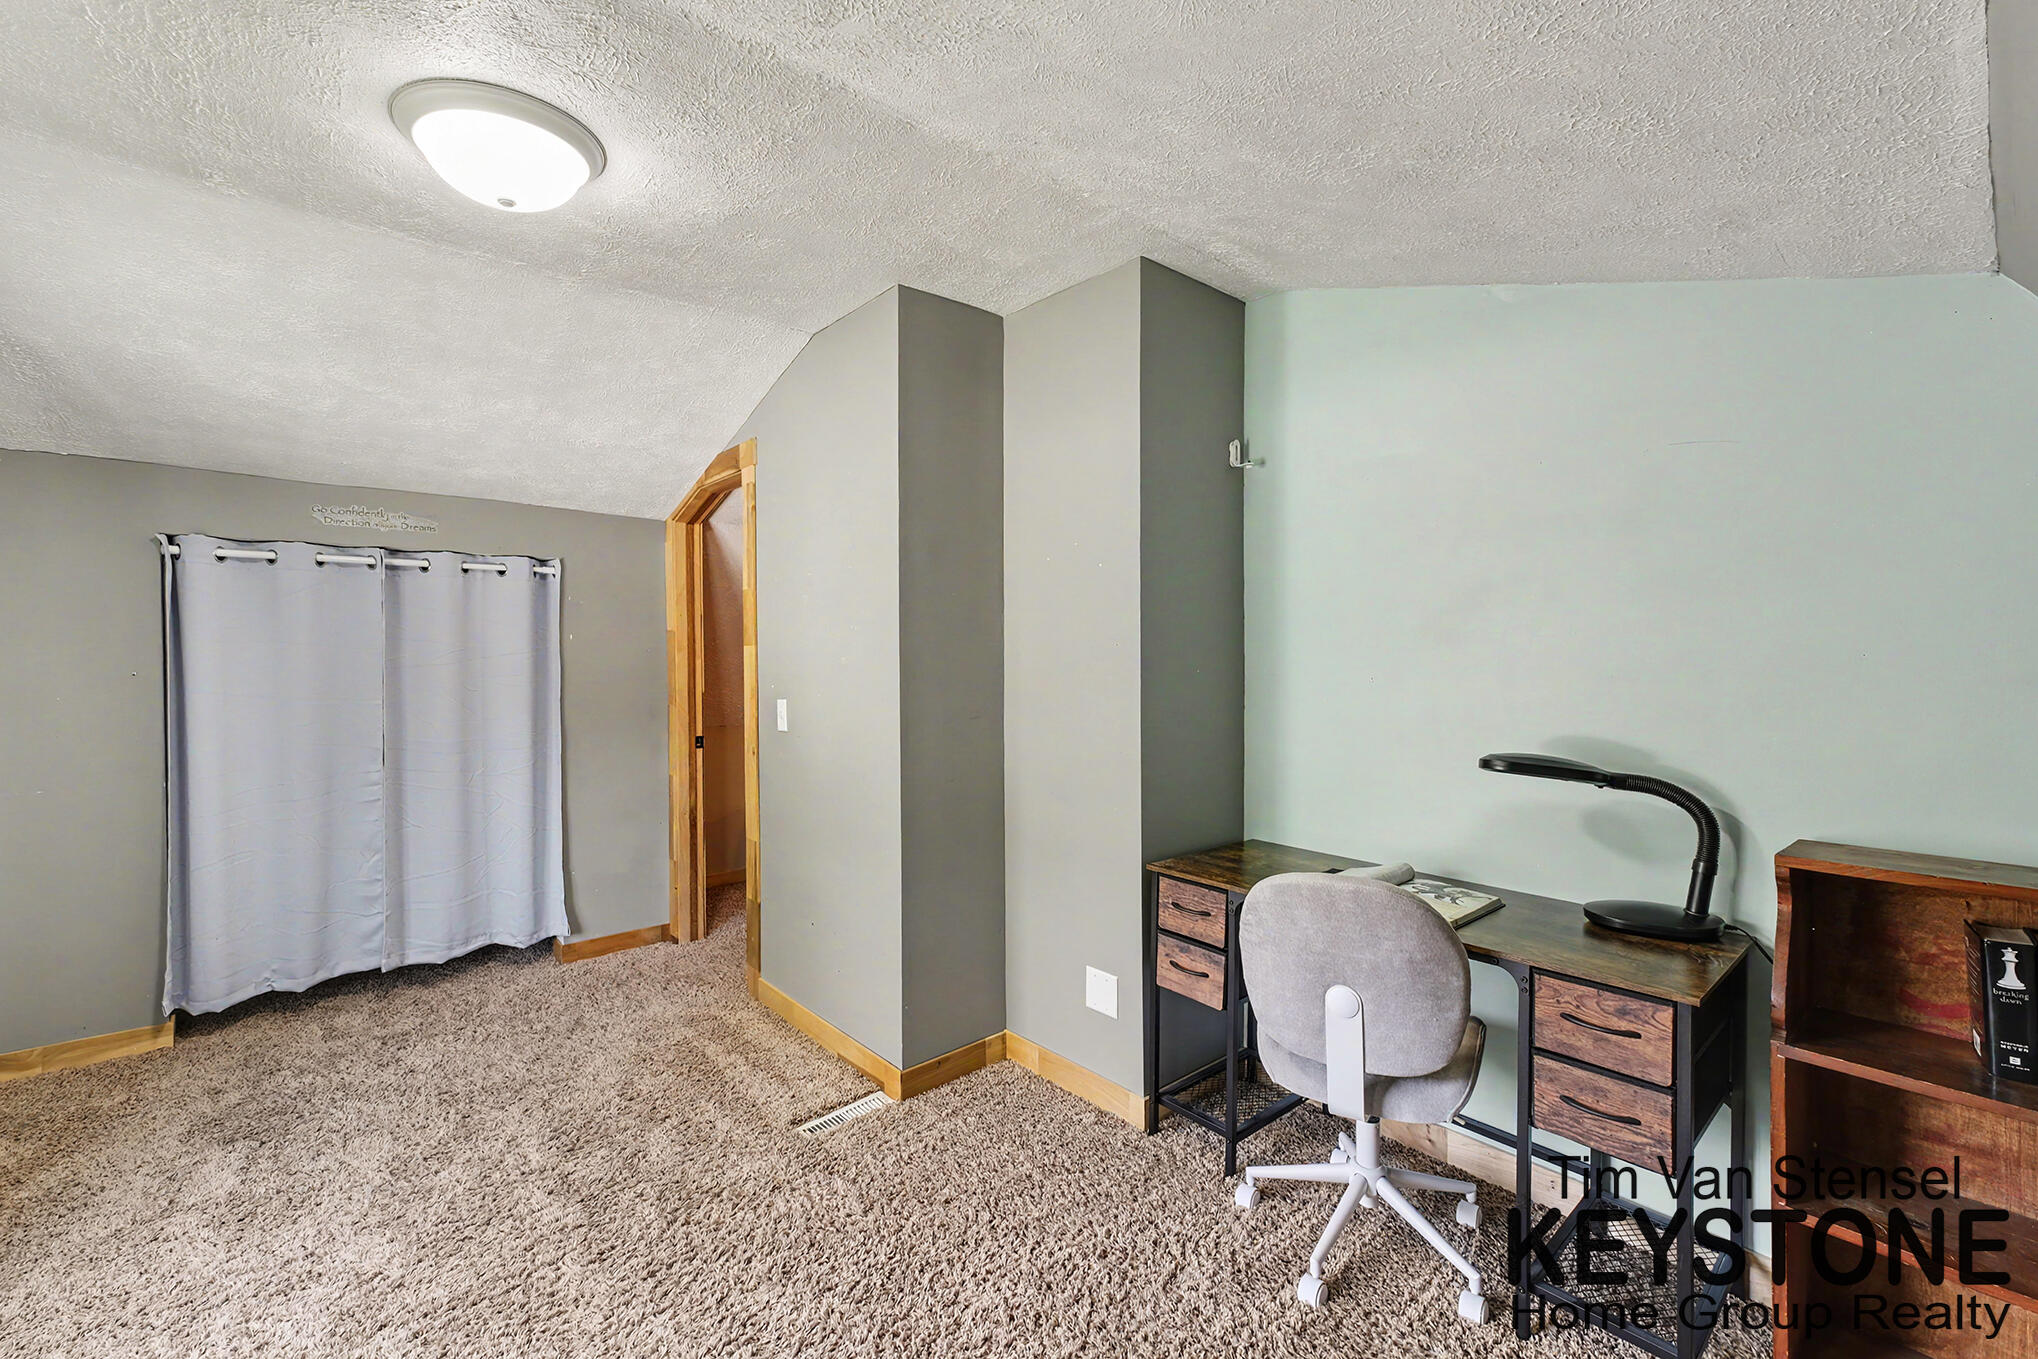
Home office with a wooden desk, gray swivel chair, and beige carpet.
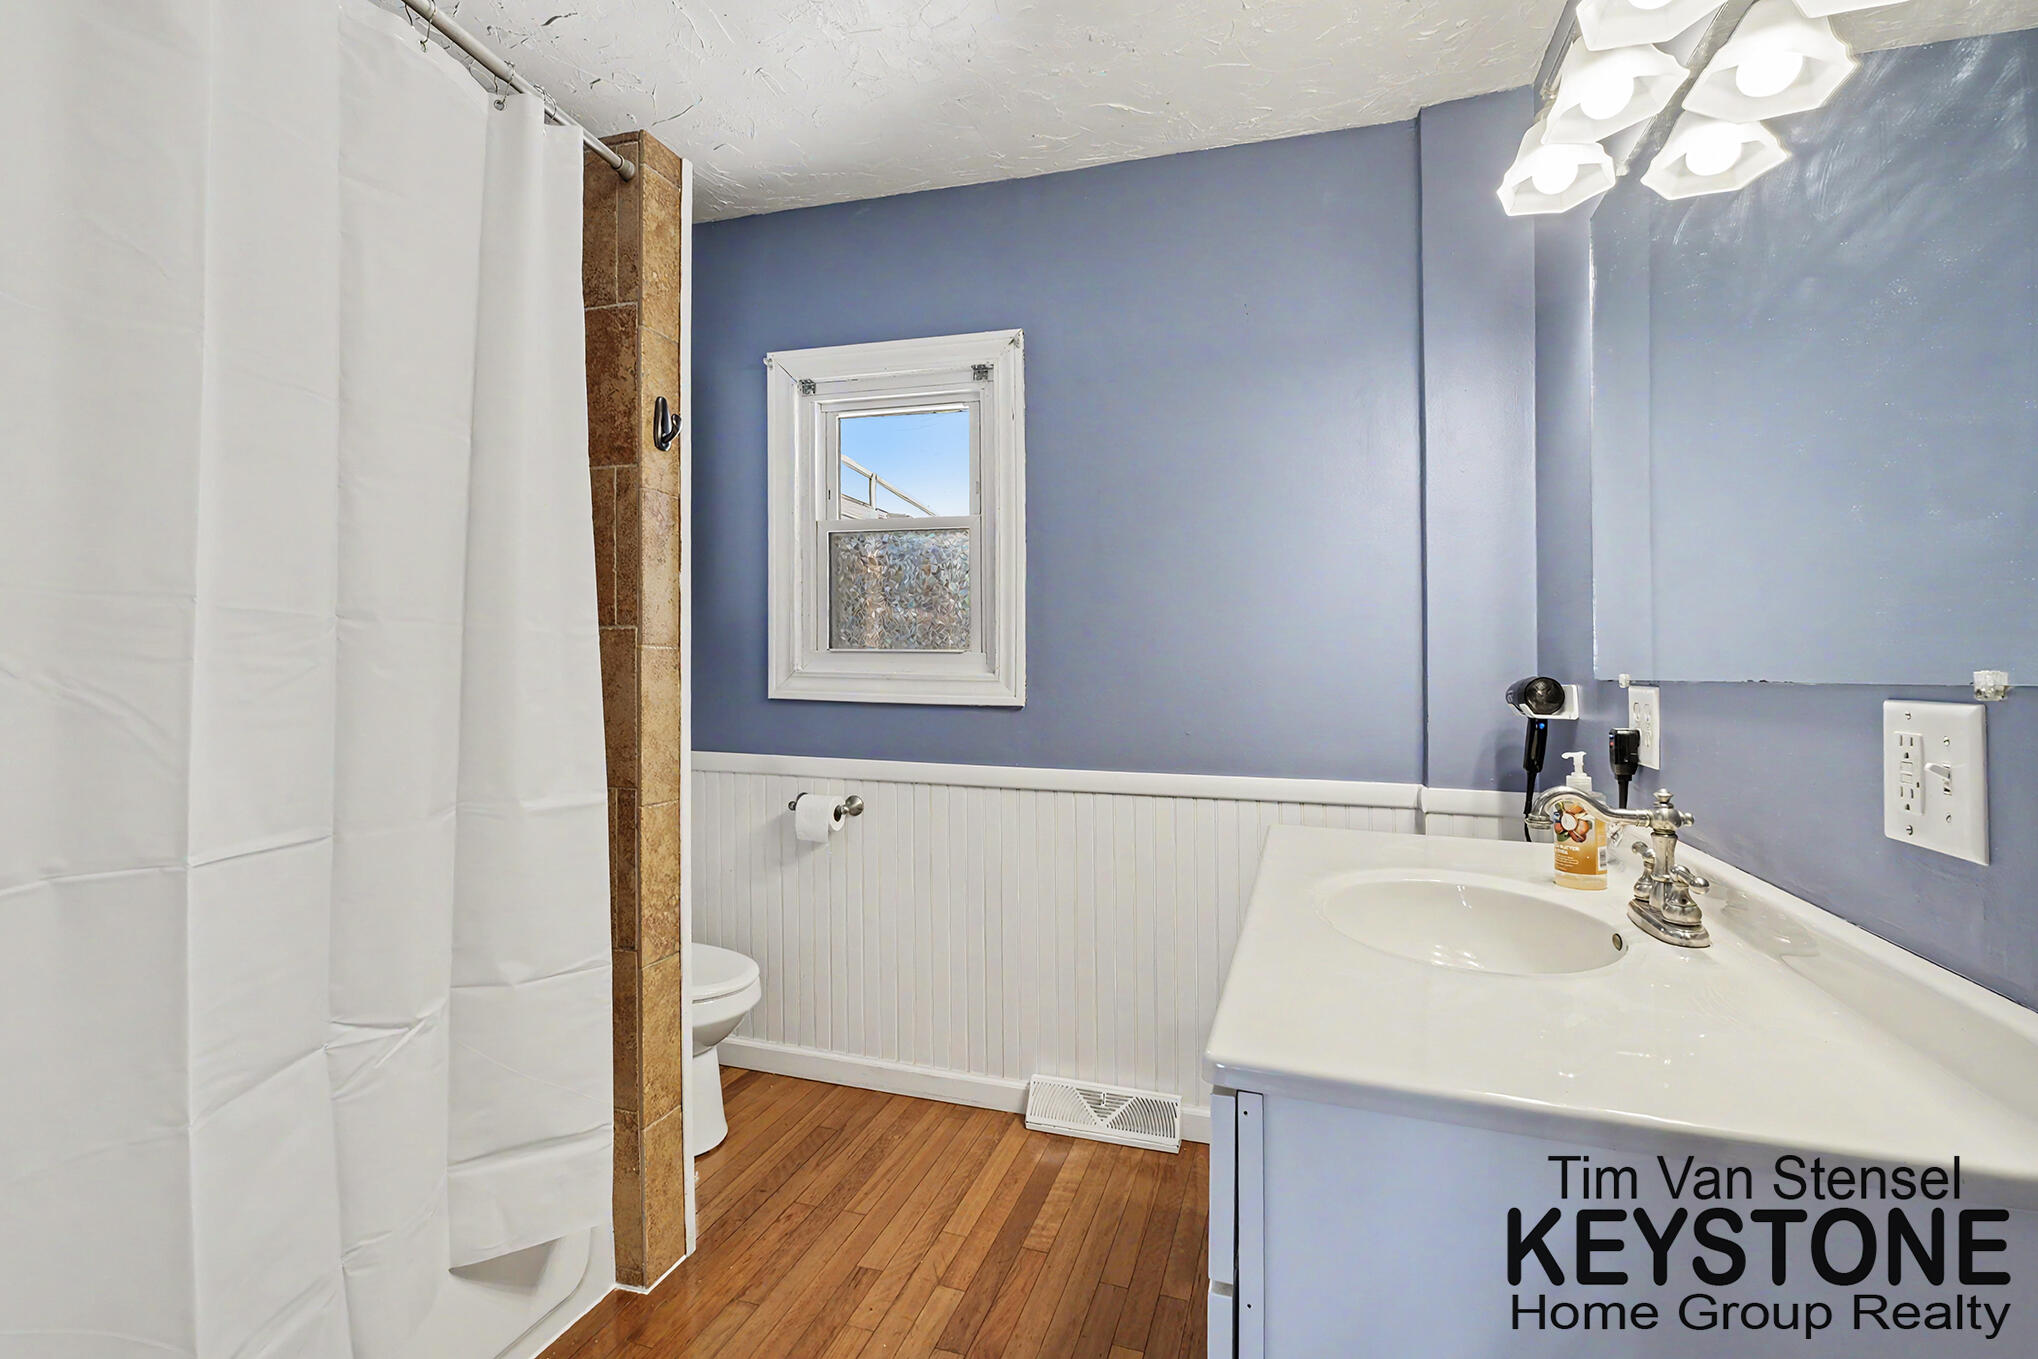
Bathroom with a white shower curtain, blue walls, and a white vanity beside a small window.
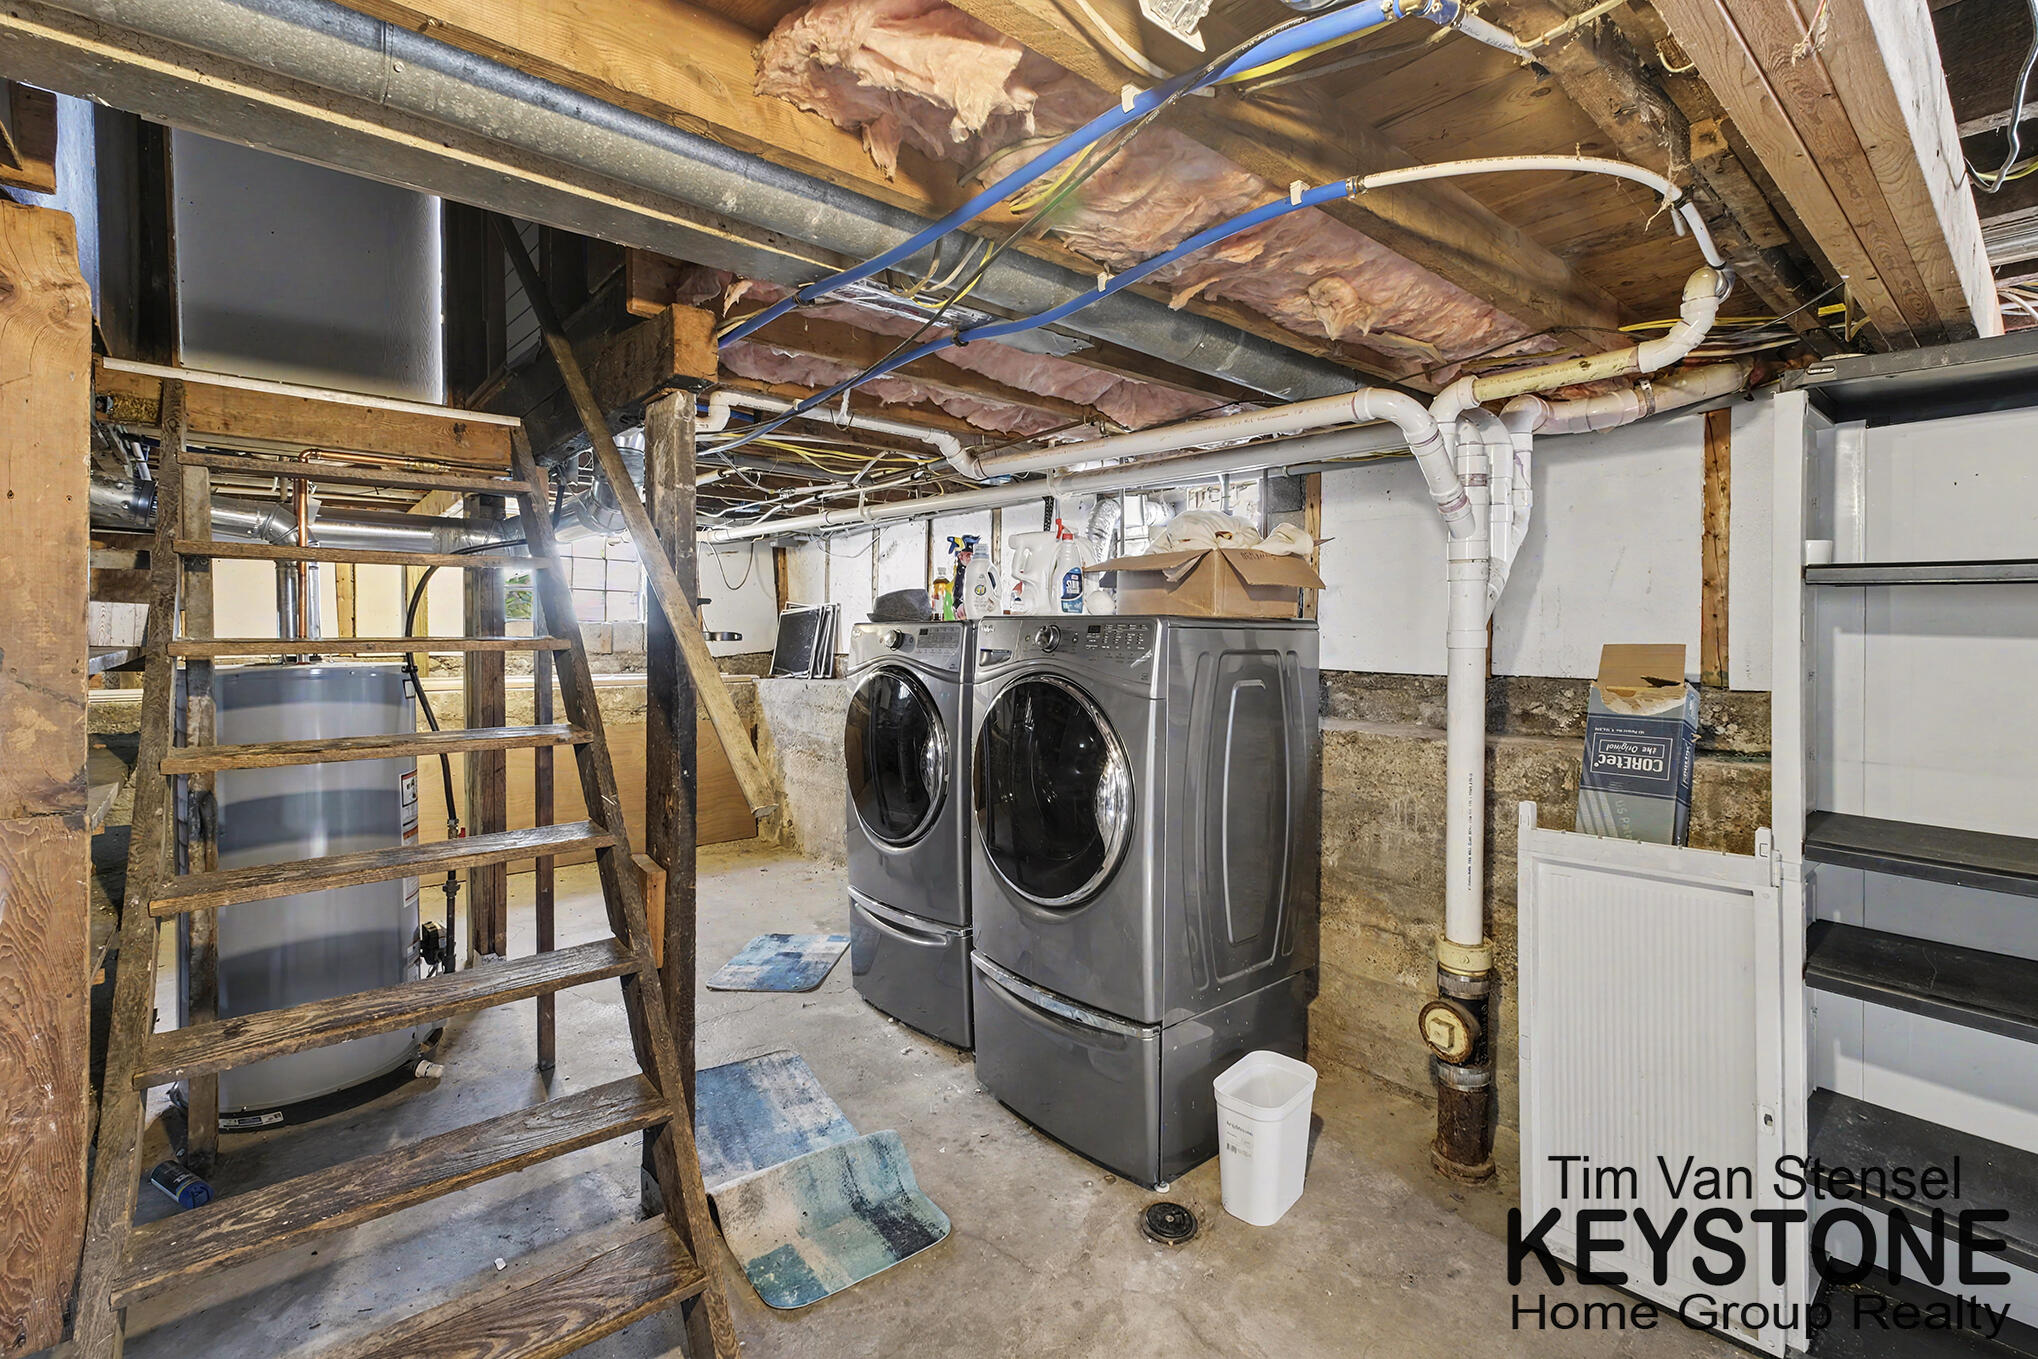
Basement laundry area with front-loading washer and dryer beneath exposed pipes and joists.
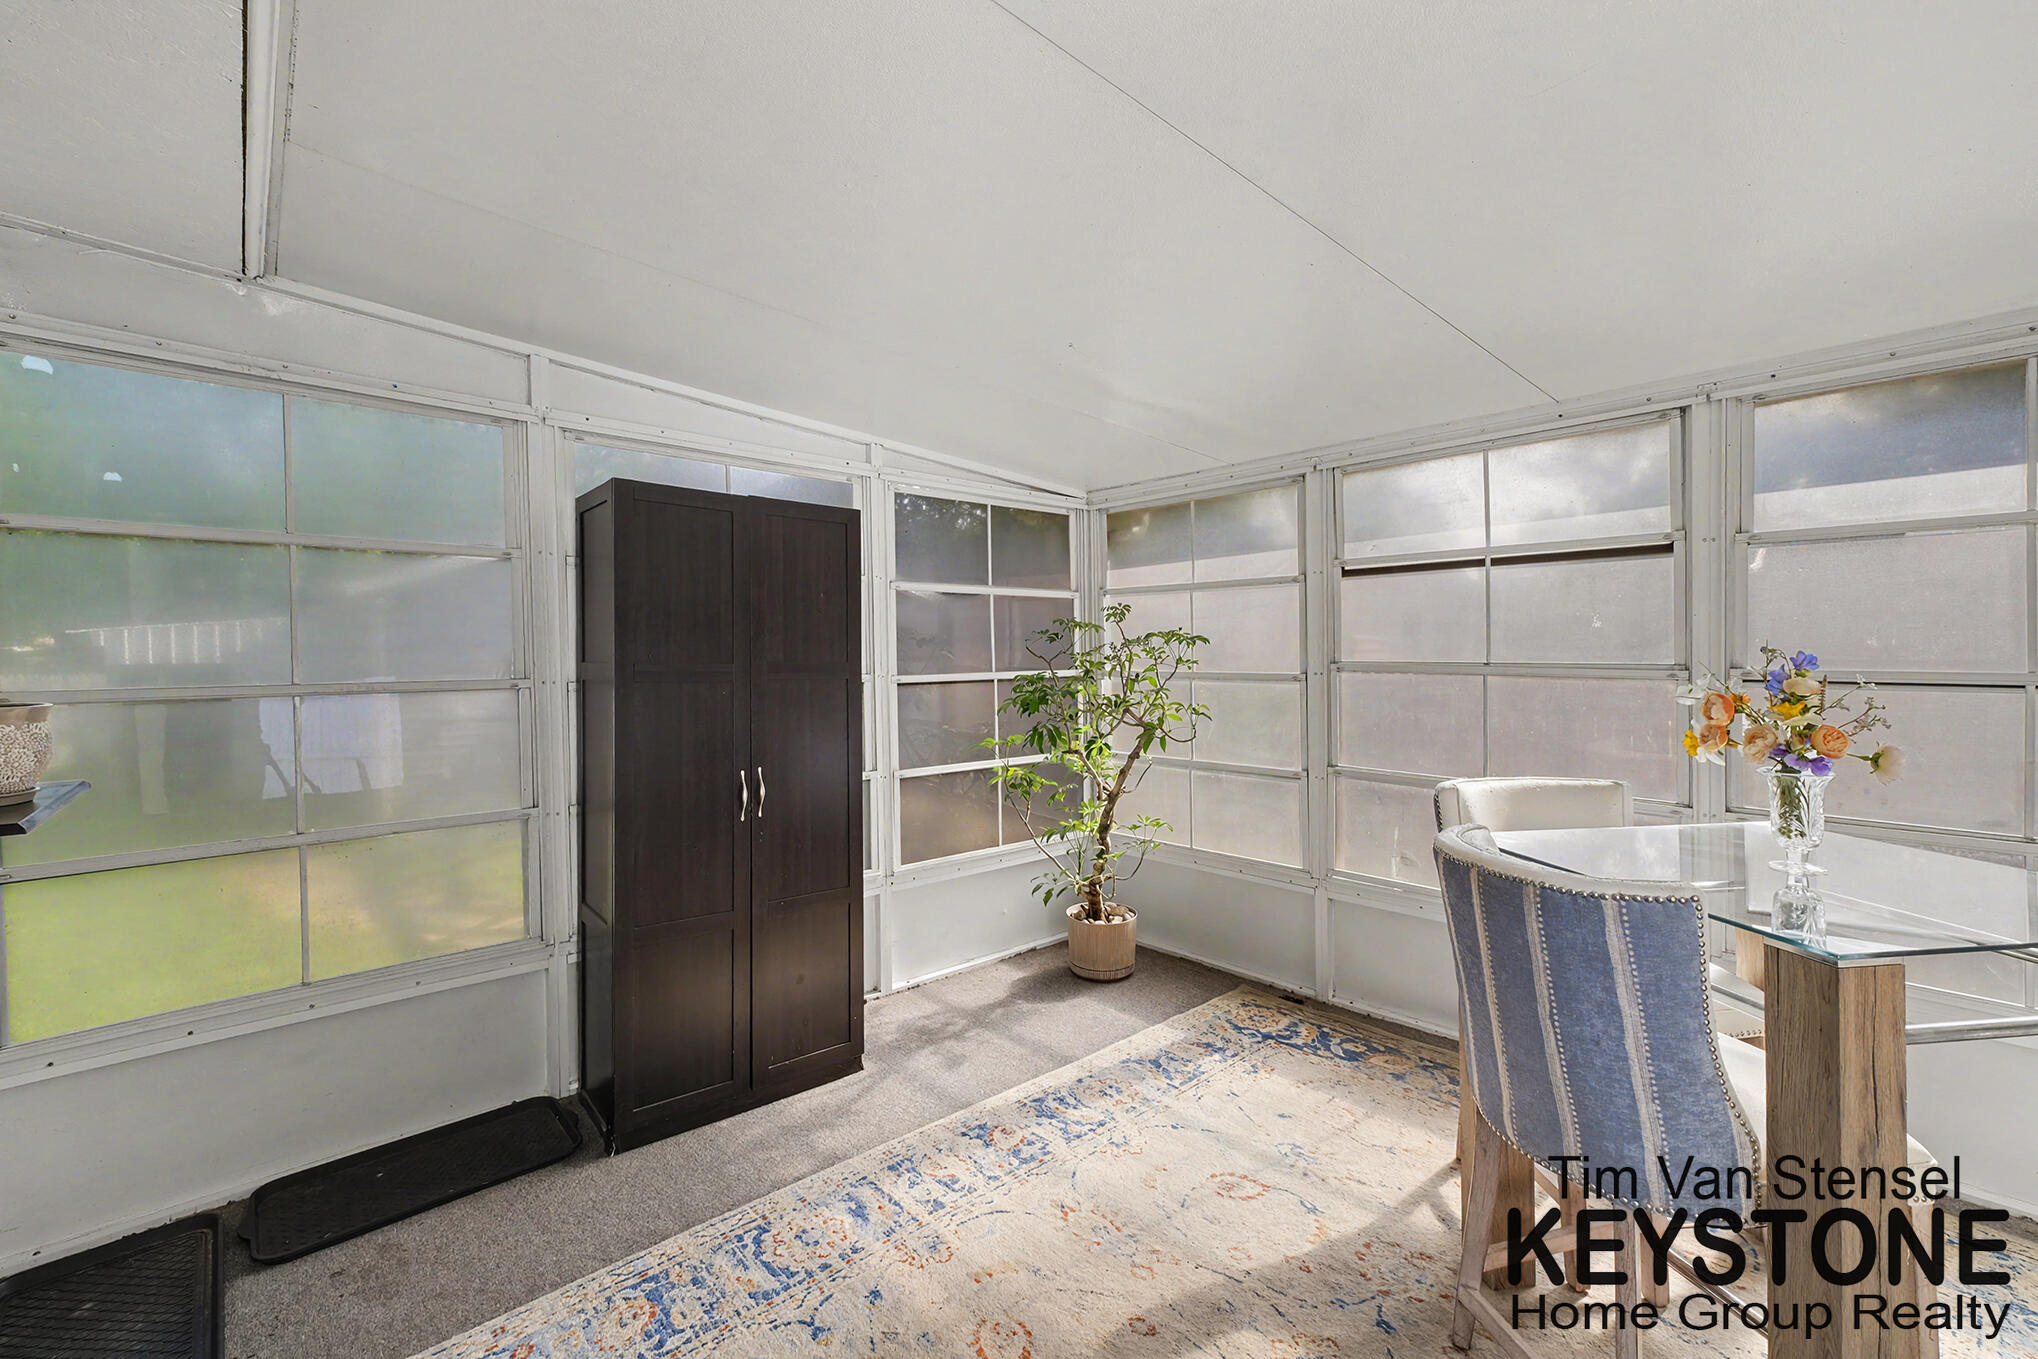
Enclosed sunroom with large windows, a dark cabinet, glass-top table, and patterned rug.
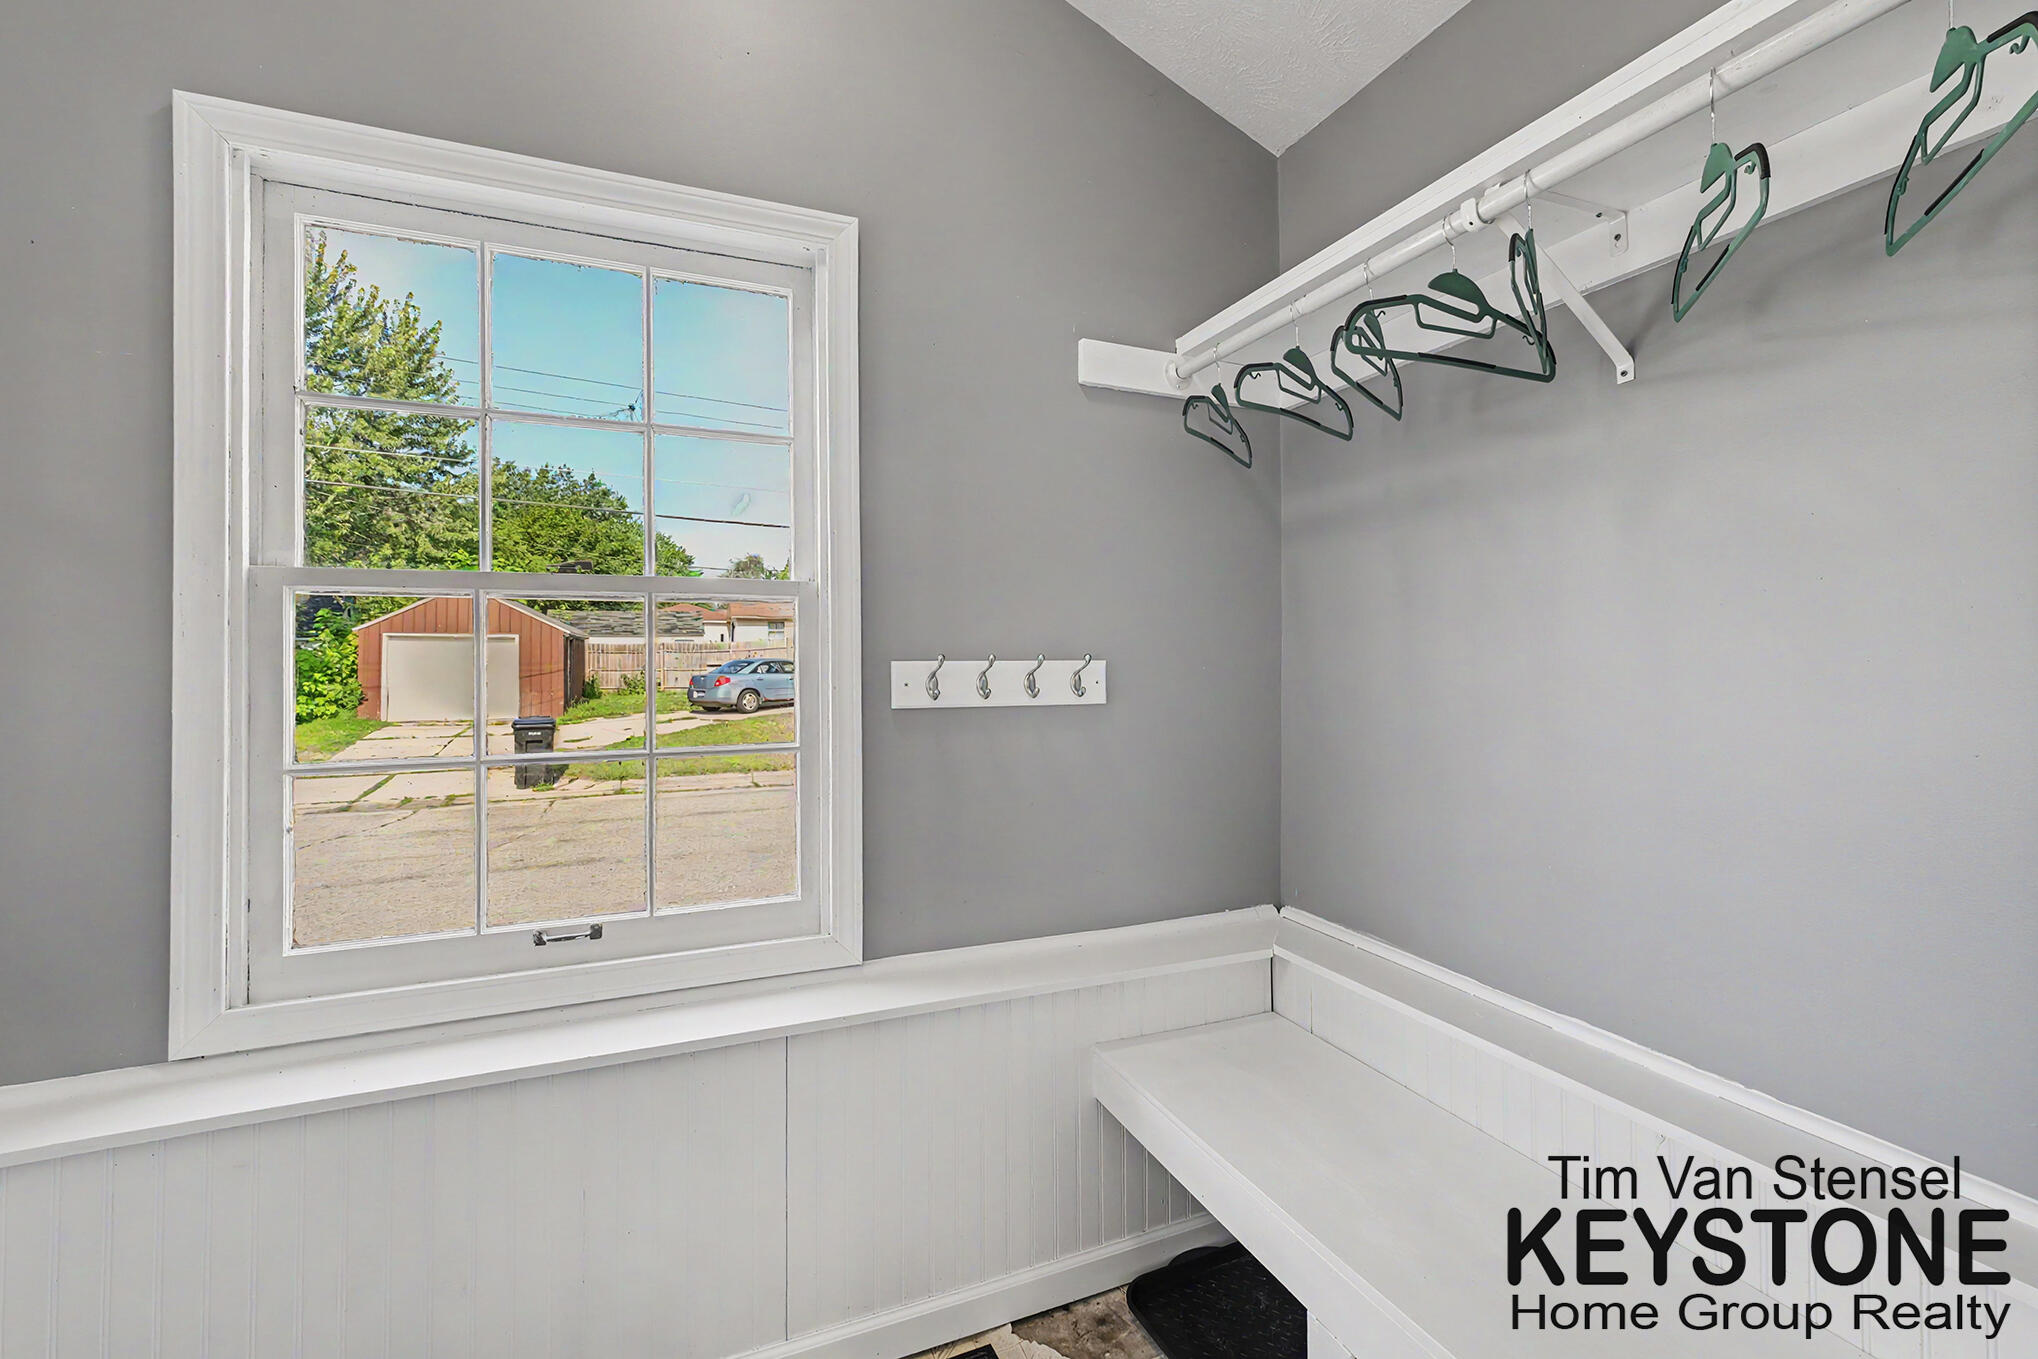
Mudroom with a built-in bench, coat hooks, and a large window overlooking a driveway.
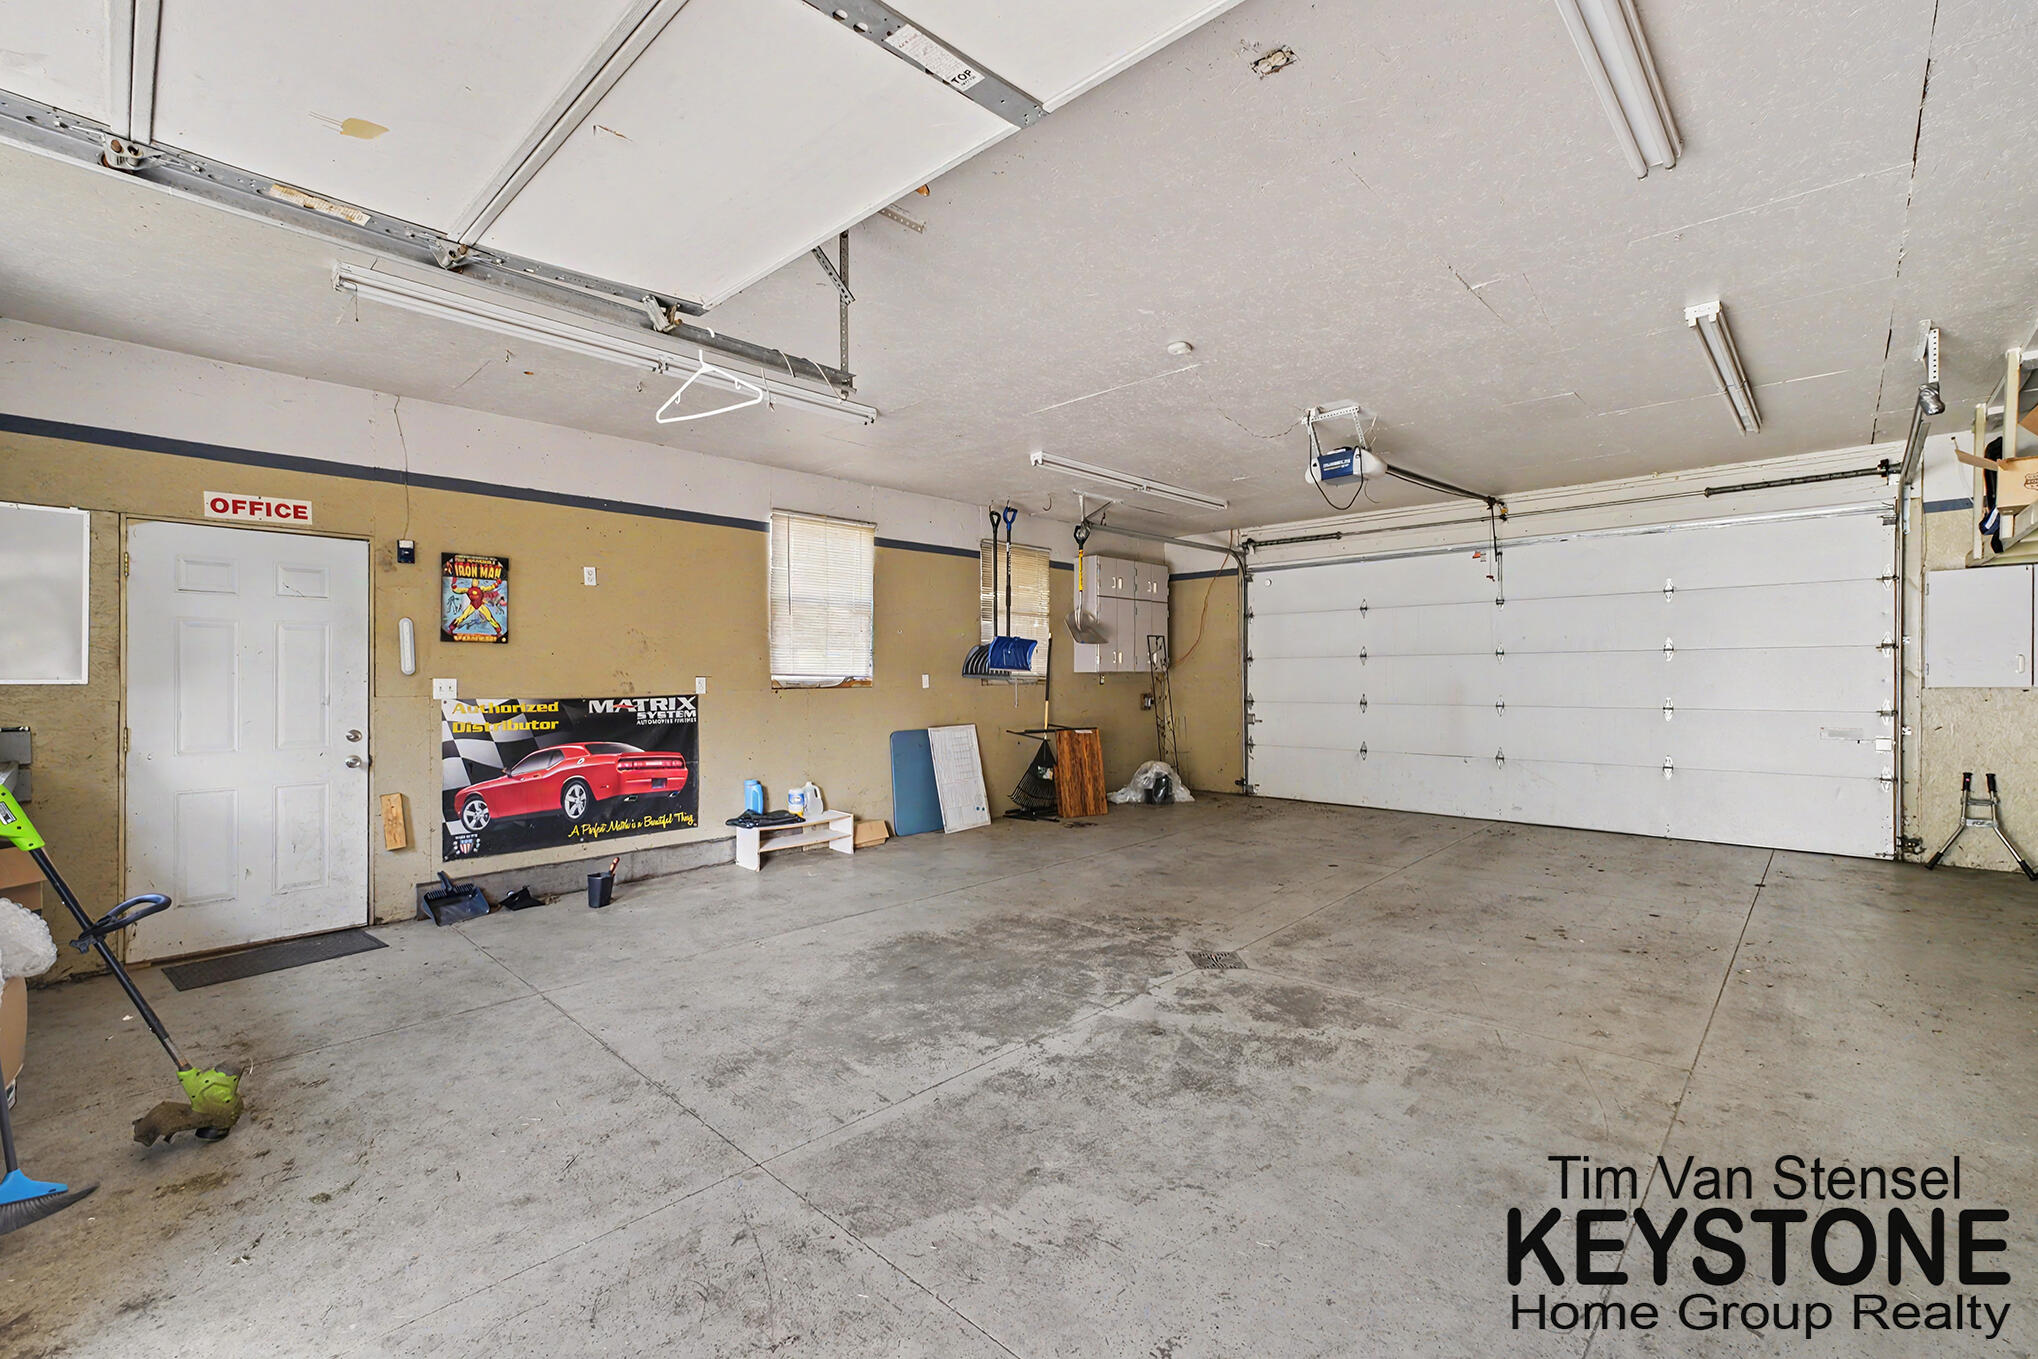
Large garage with a wide overhead door, concrete floor, and office entry door.
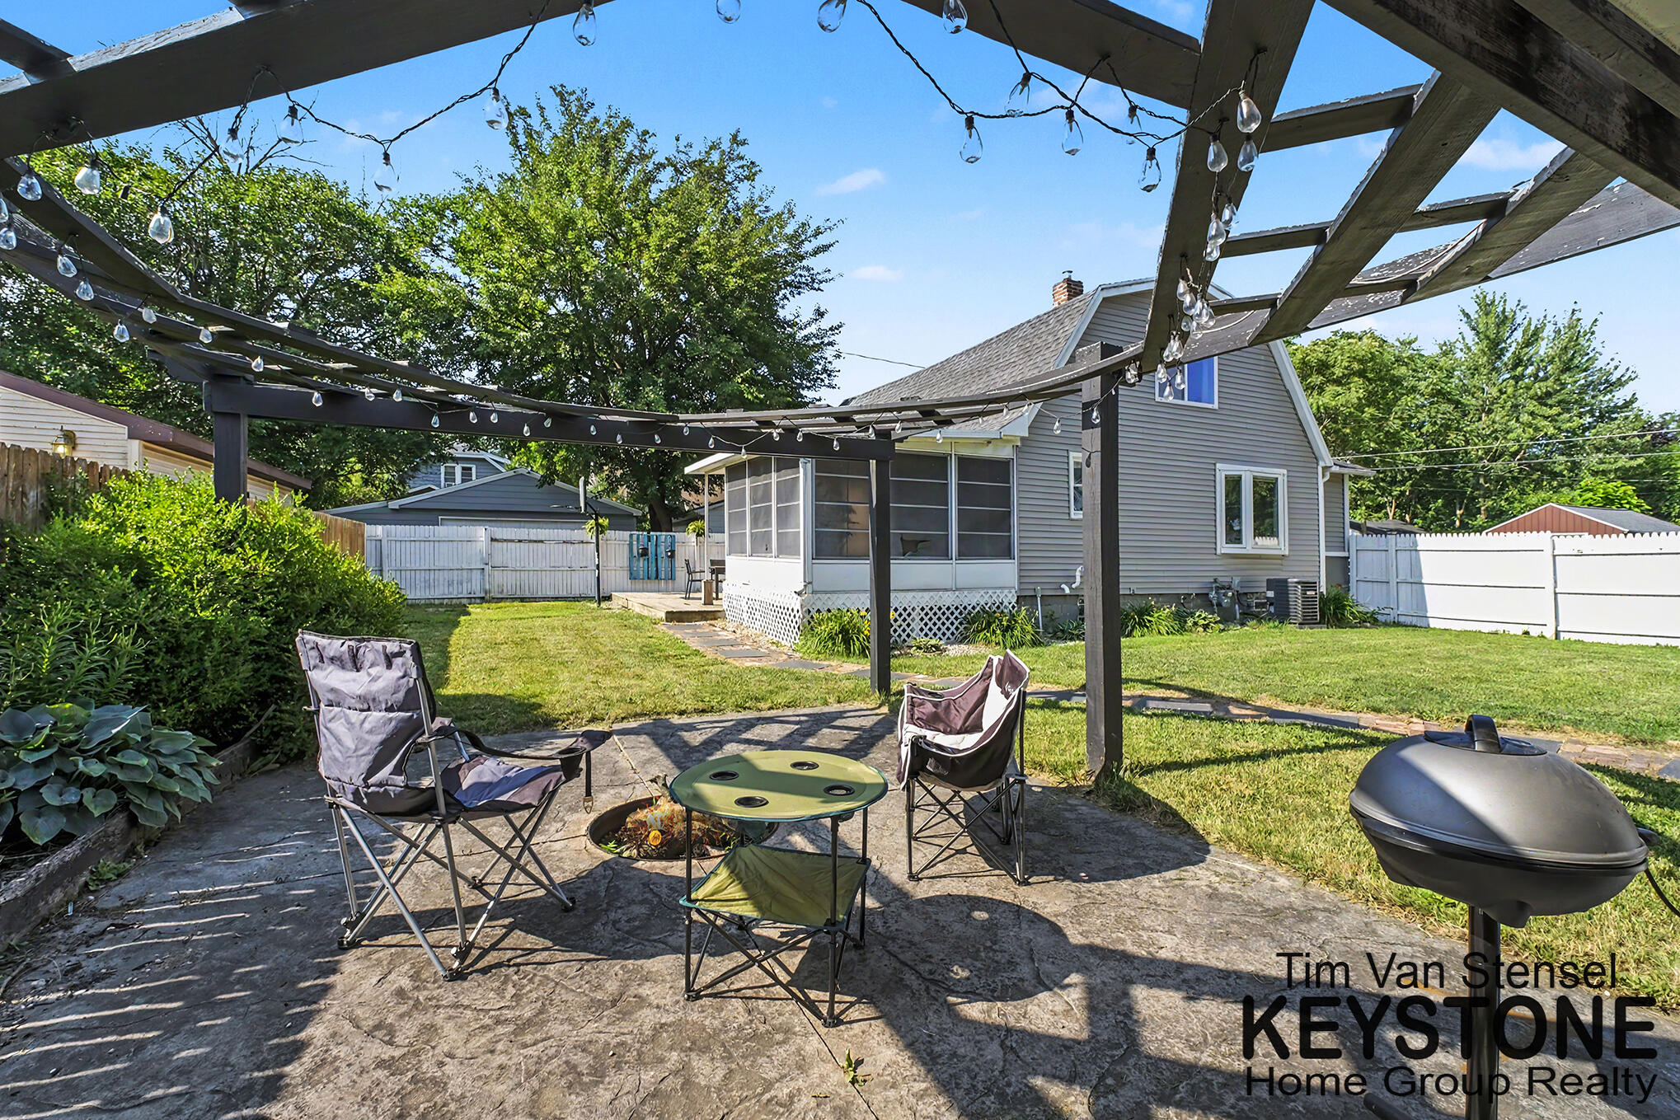
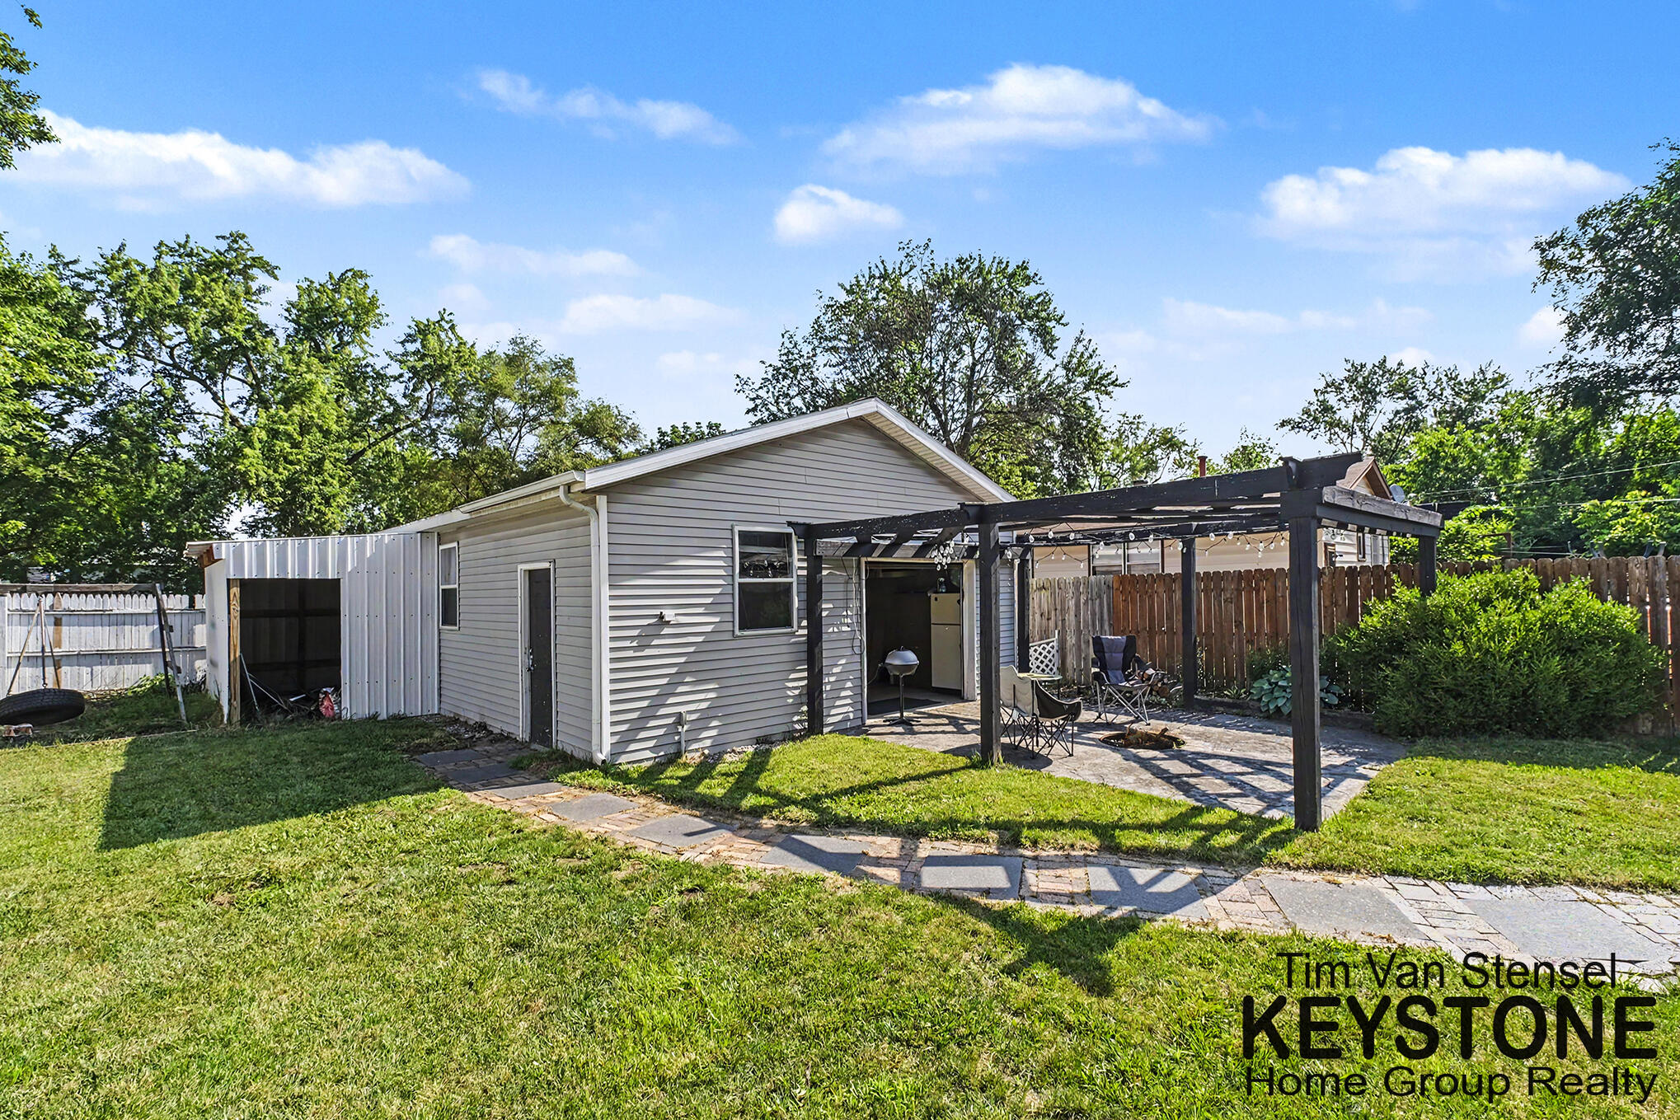
Backyard patio beneath a string-lit pergola, with folding chairs, a fire pit, and a grill.
Home’s backyard with a pergola-covered patio, outdoor seating, fenced lawn, and metal-sided outbuilding.
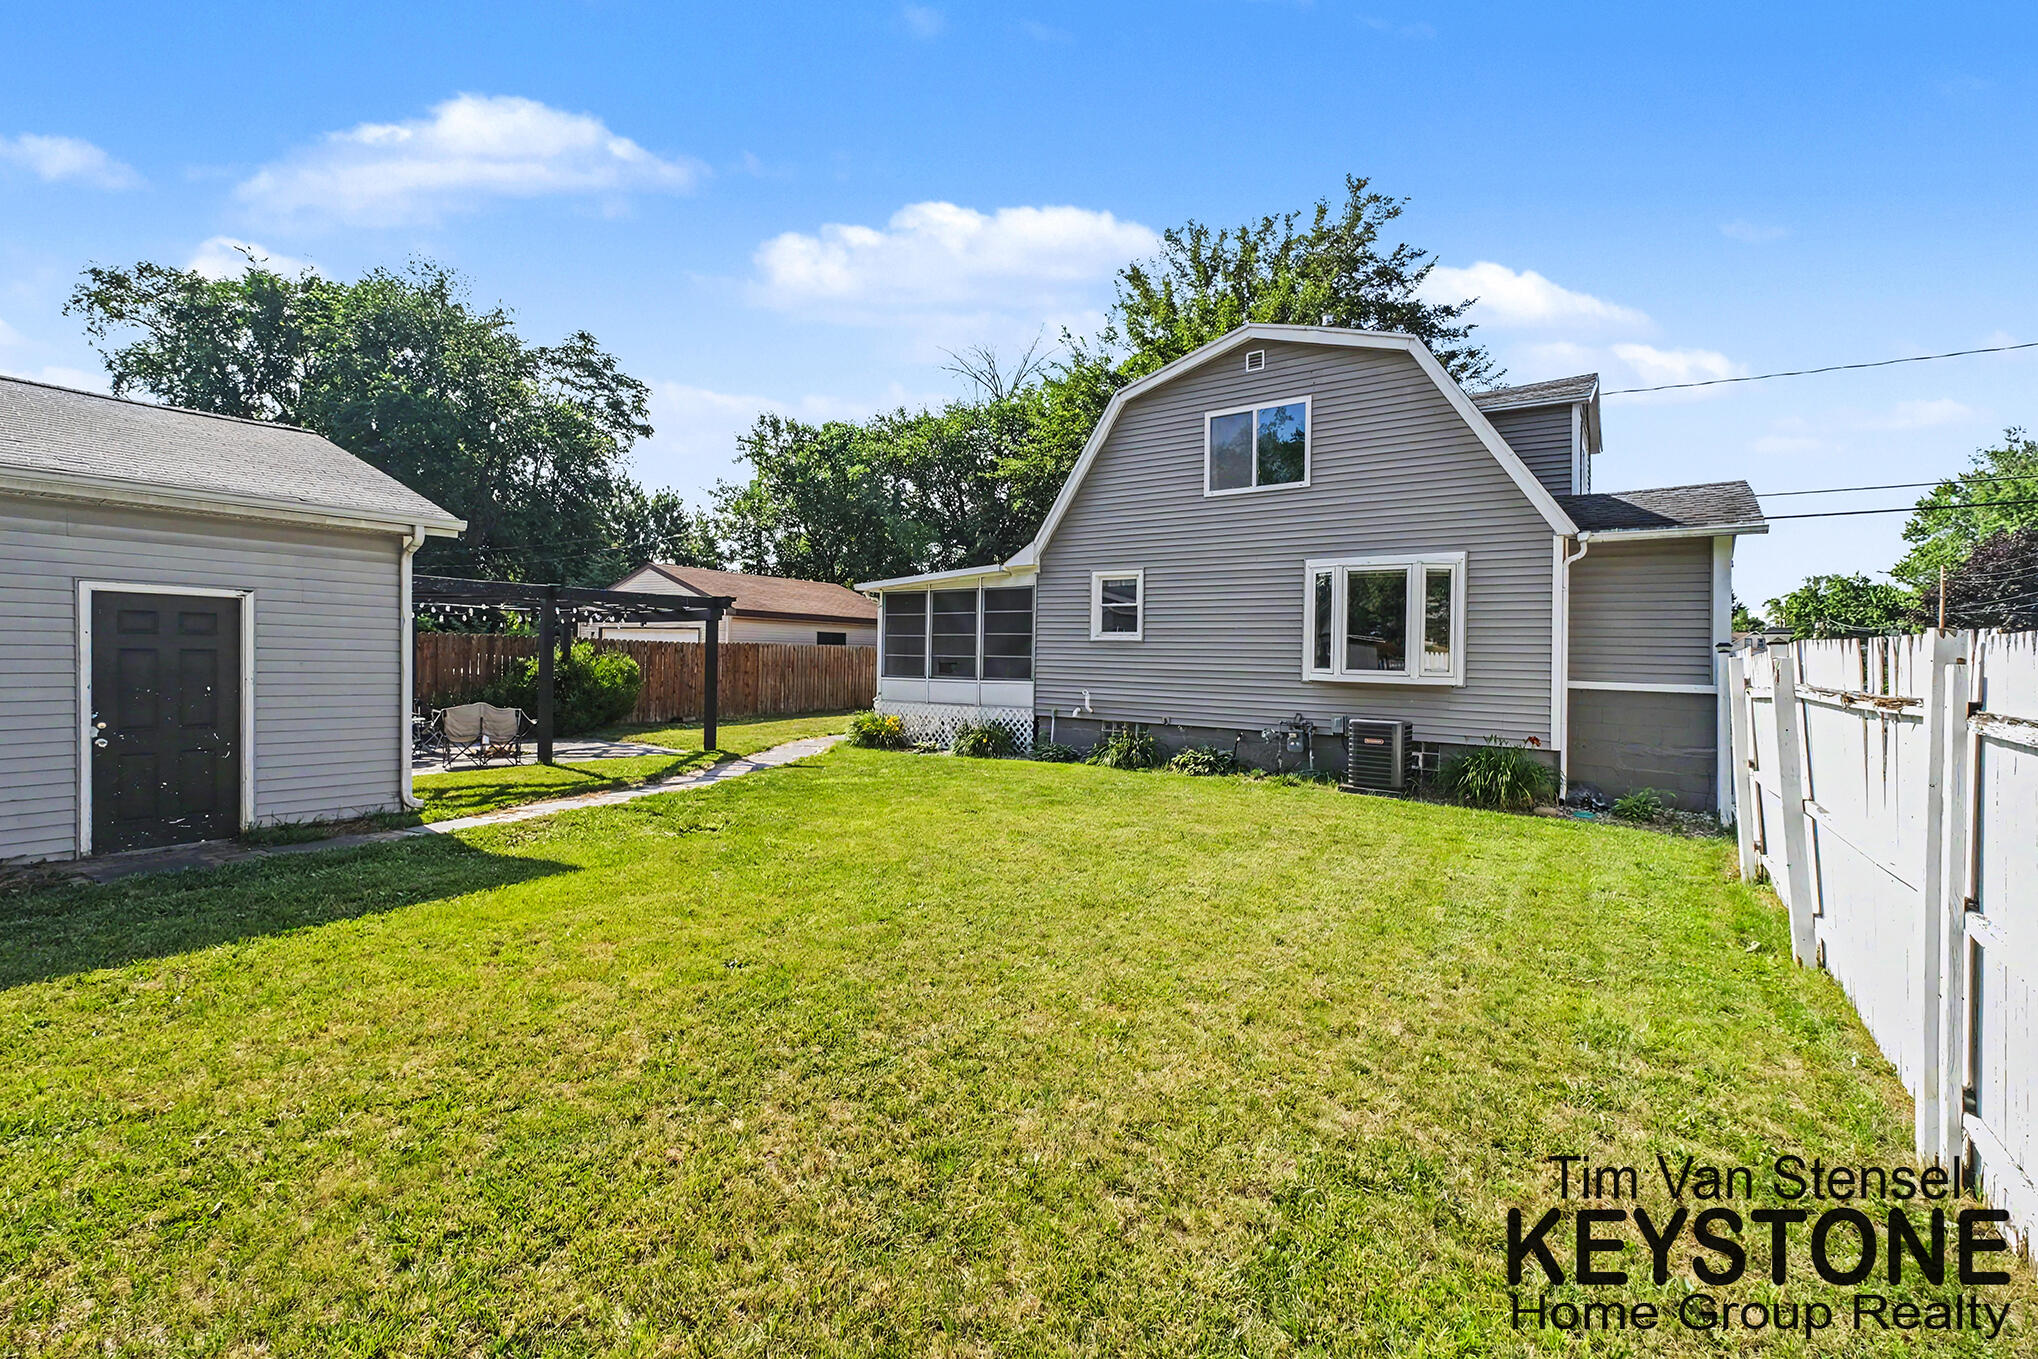
Rear exterior of a gray home with a screened patio, pergola, and fenced lawn.
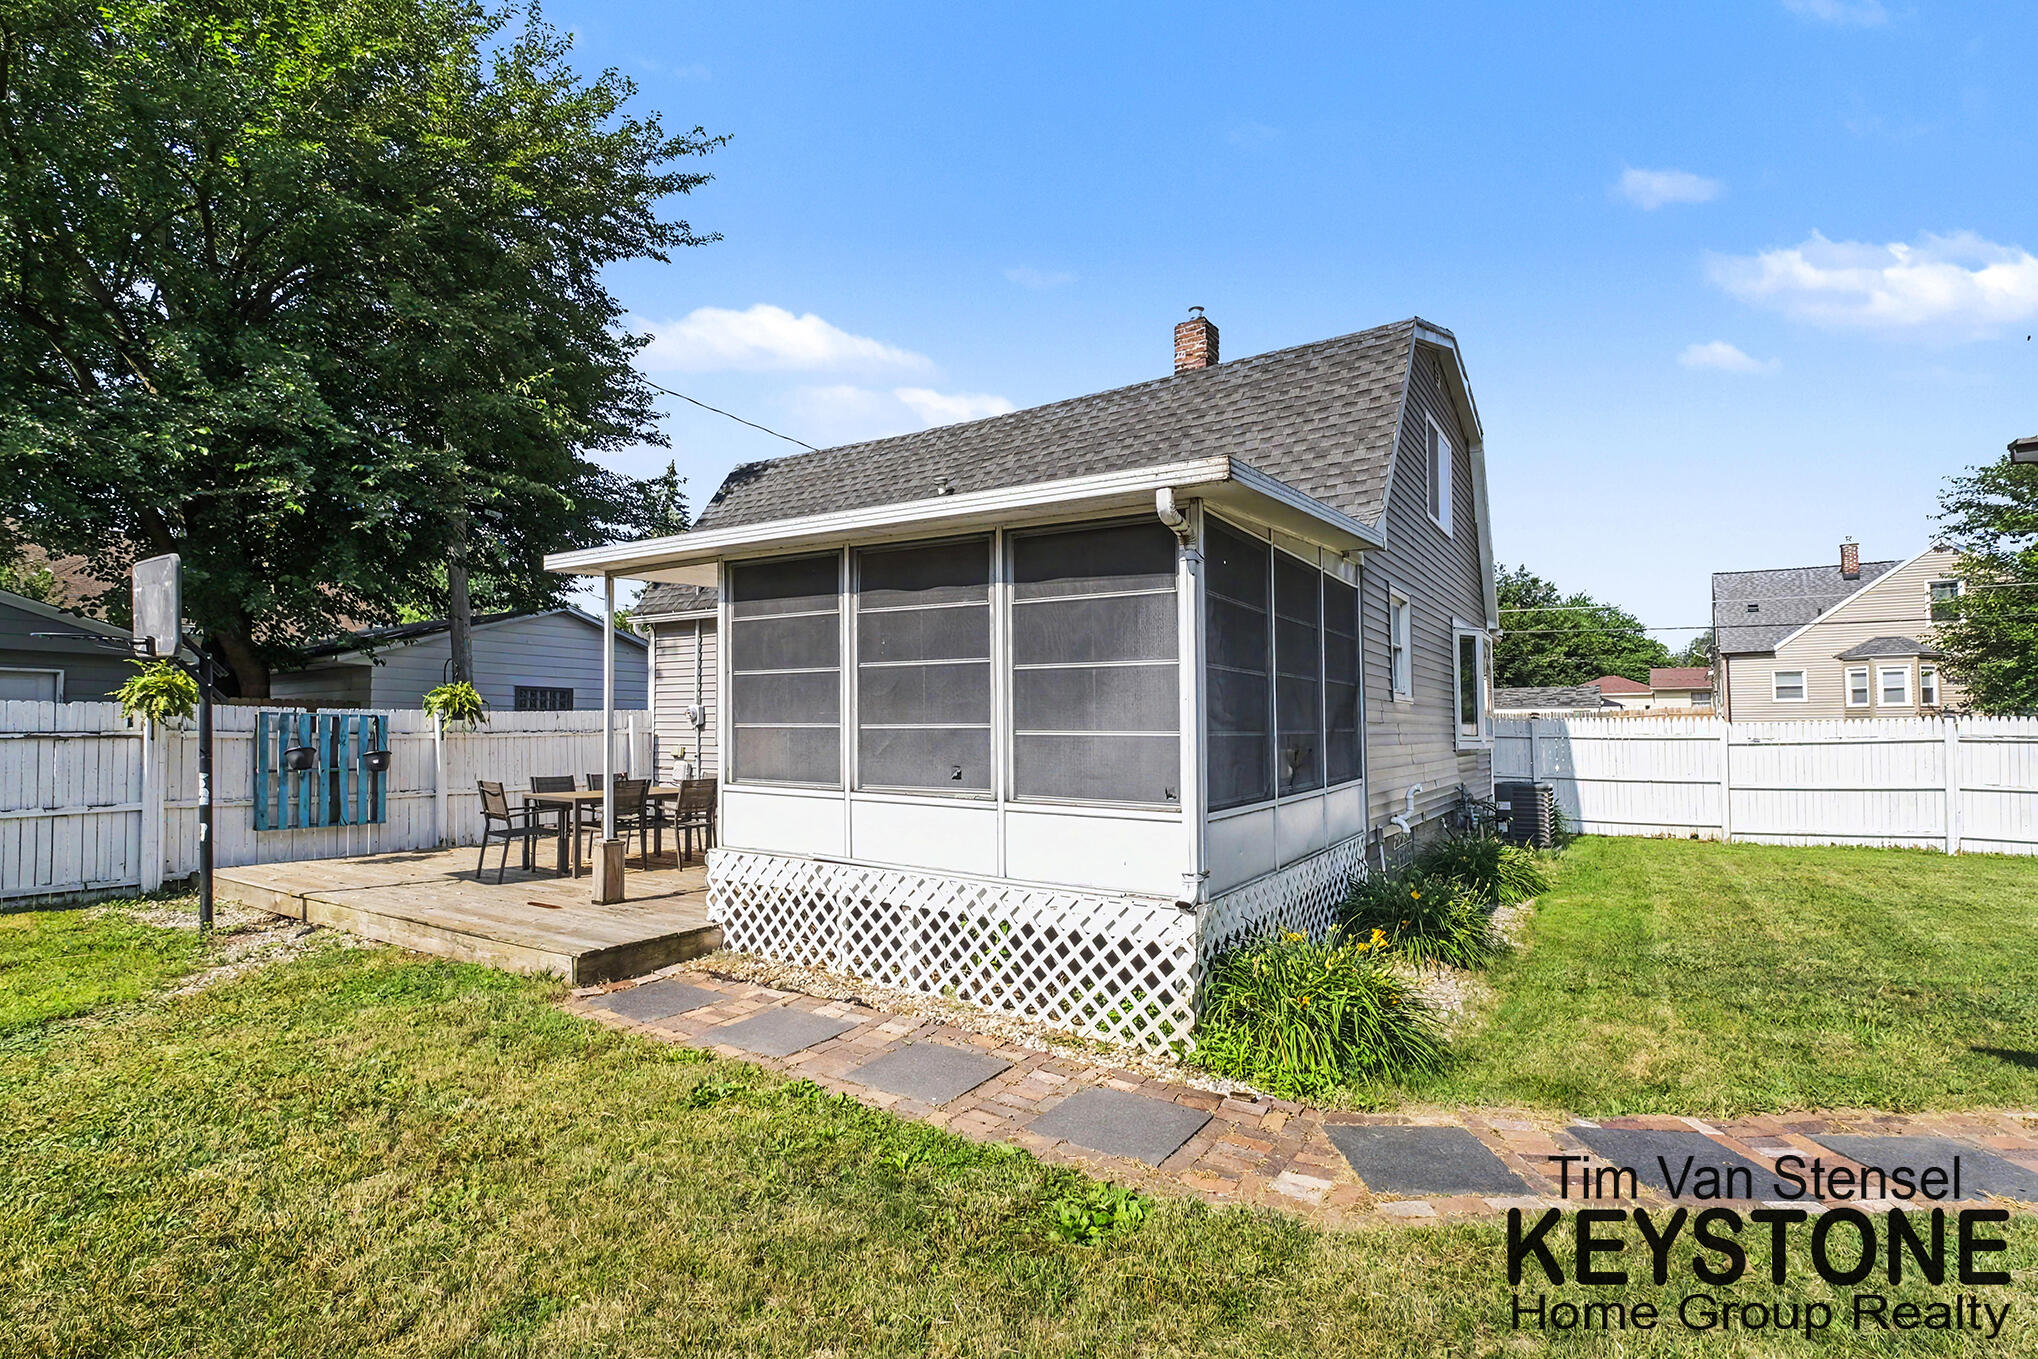
Home’s rear screened porch and deck overlook a fenced backyard with a brick-and-paver path.
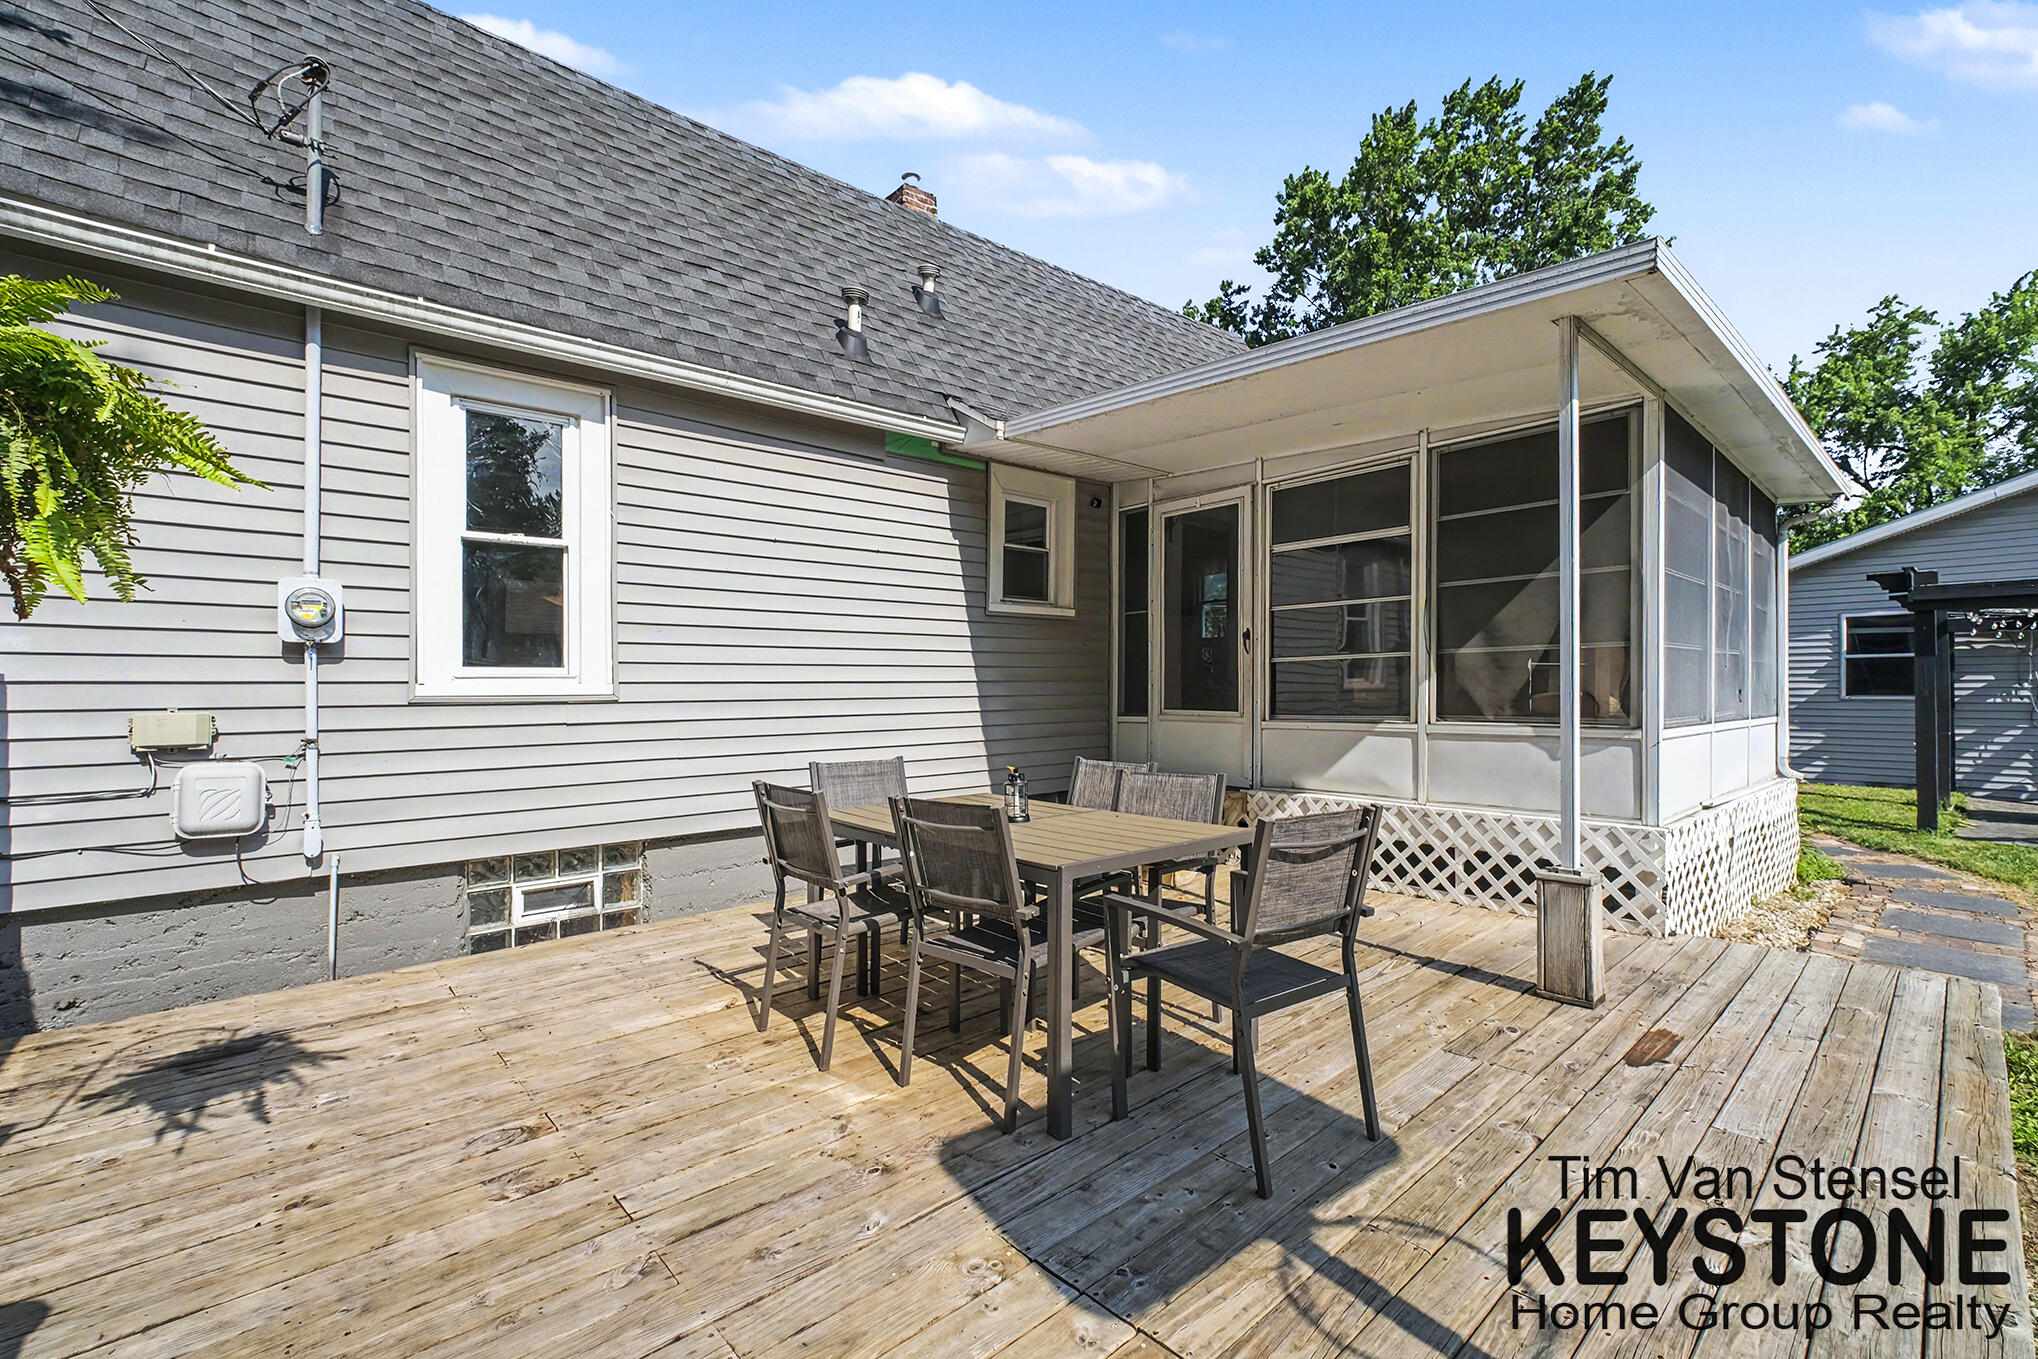
Gray house with screened porch and outdoor dining table on a weathered wooden deck.
Gray two-story house with white trim and a fenced yard at dusk beneath a colorful sunset sky.
Garden bed with orange lilies and blue-green hostas beside a wooden fence.
Red-and-yellow lilies bloom among variegated and blue-green hostas in a garden bed.
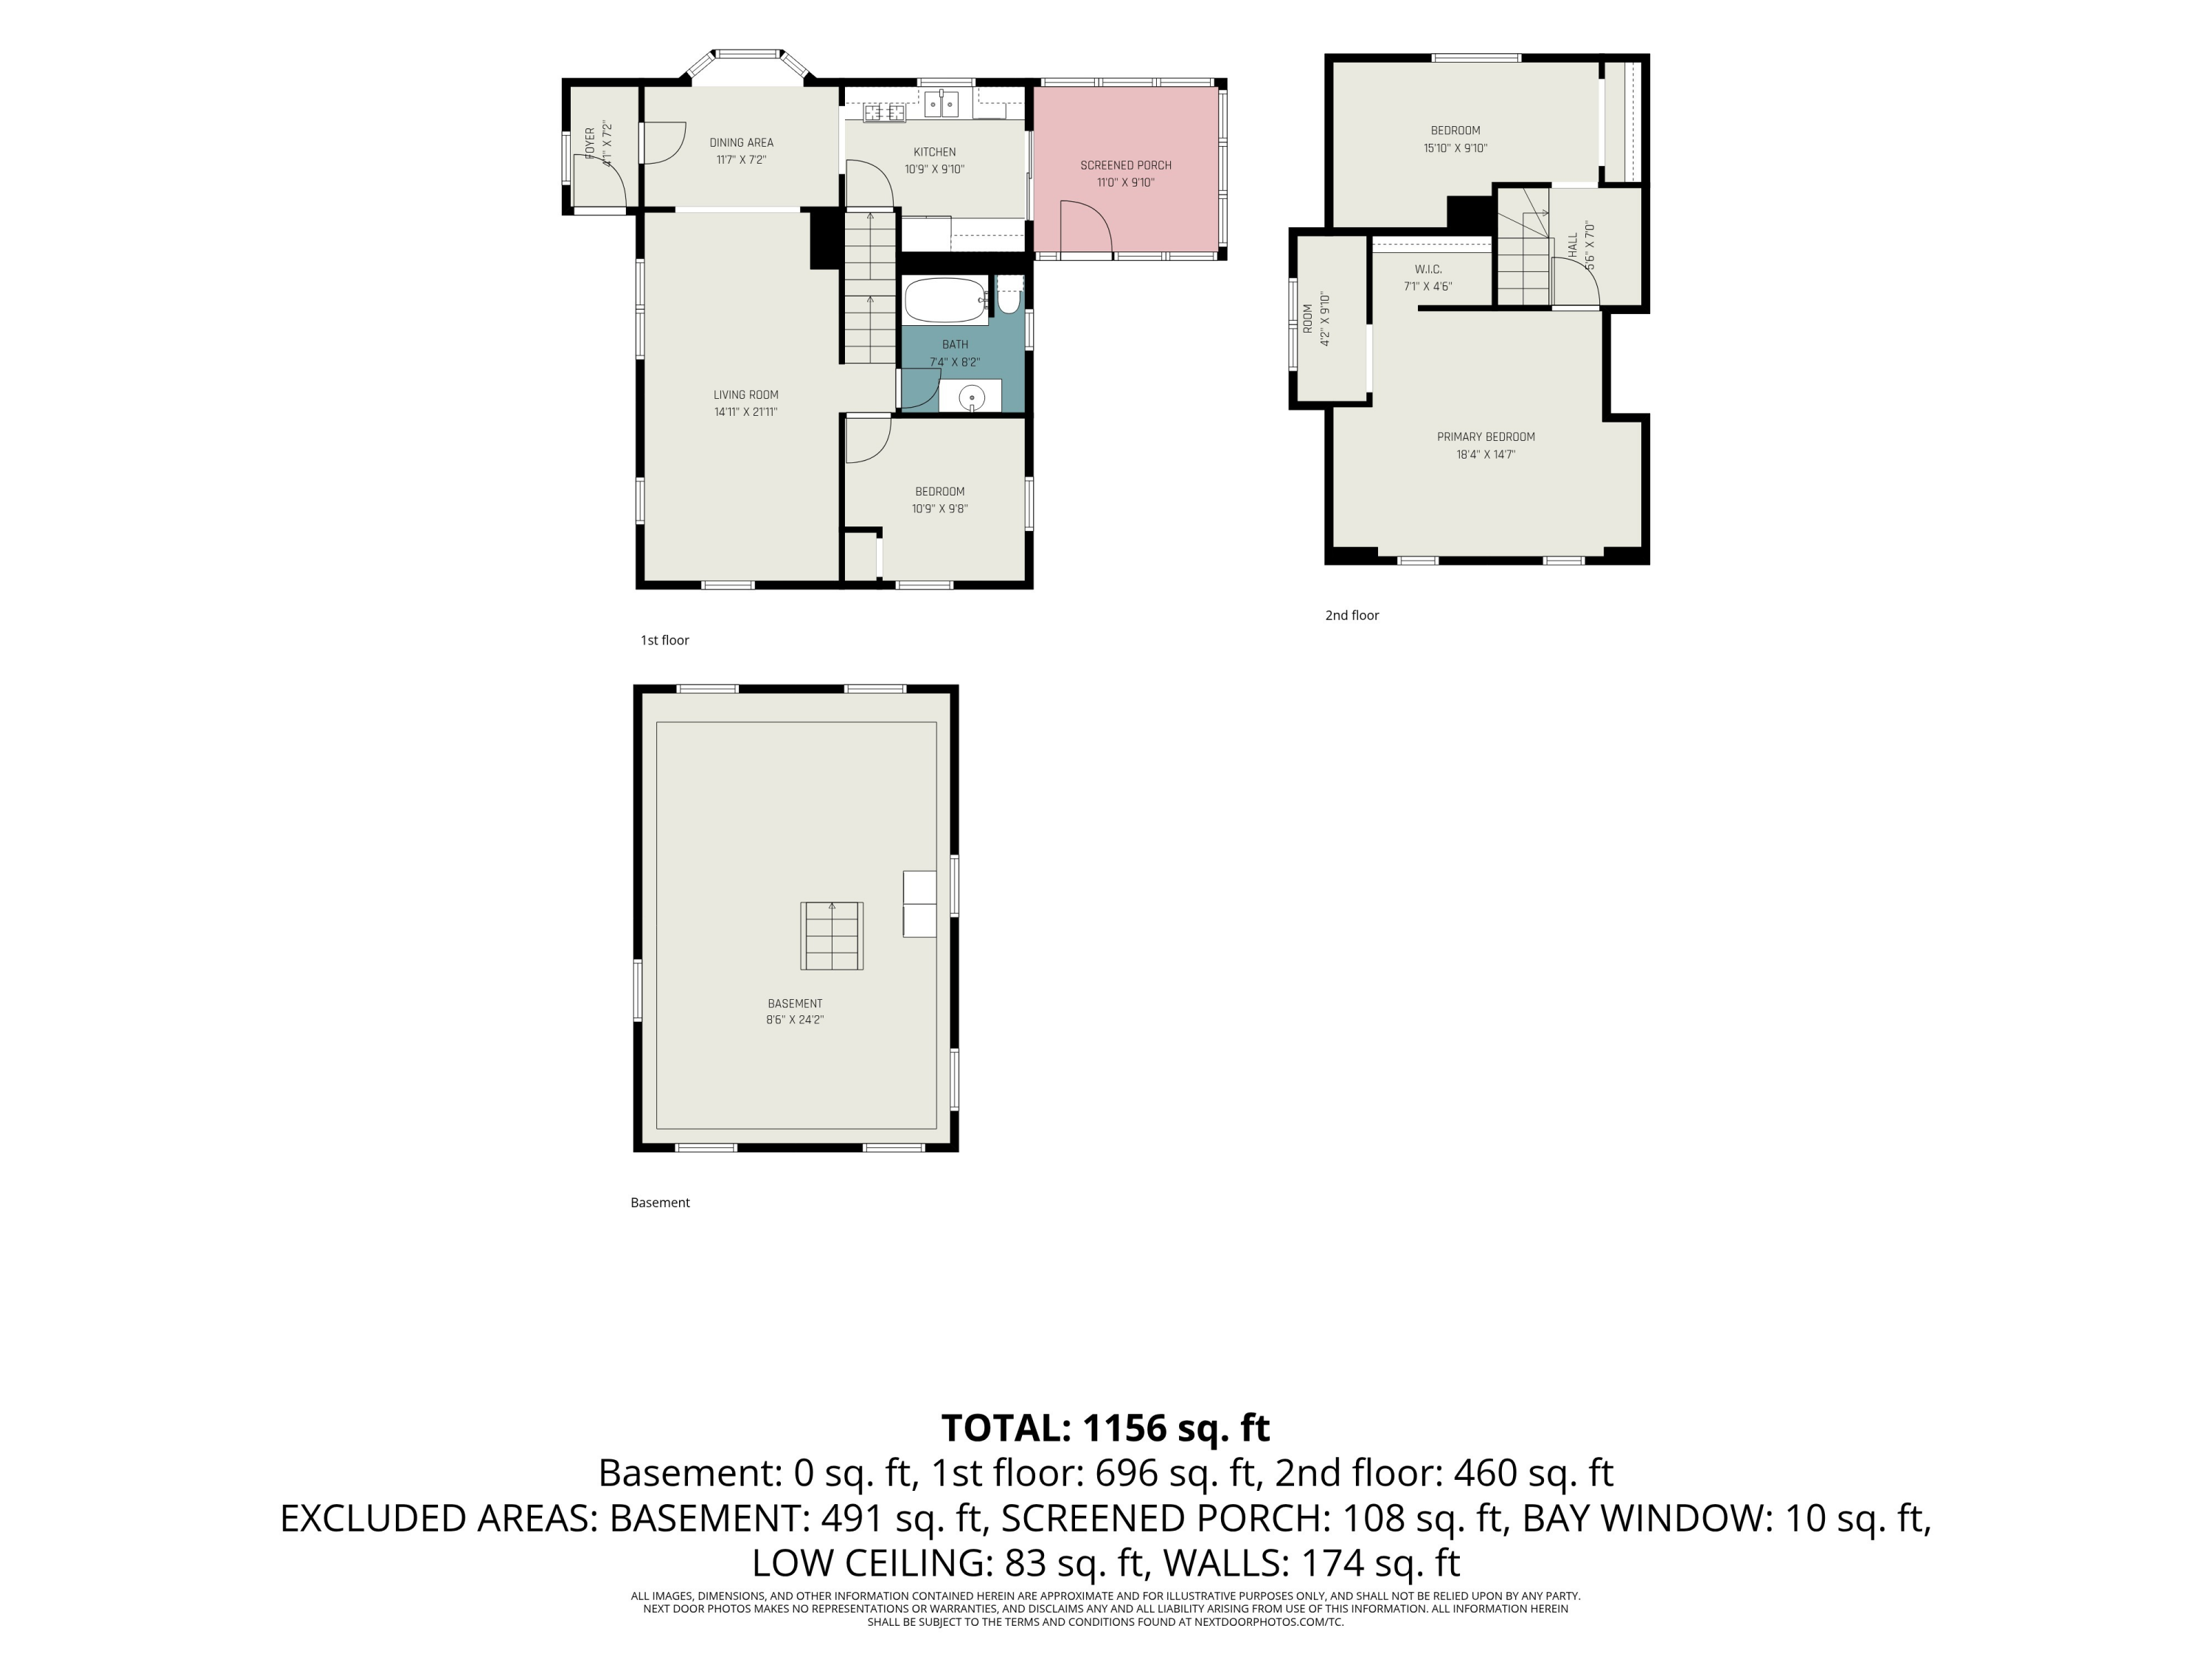
Three-level floor plan showing room layouts and a total area of 1,156 square feet.
VIEW PHOTOS
Courtesy of Timothy Van Stensel, Keystone Home Group Realty LLC
$265,000

1510 Judd Avenue SW

3 Beds 1 Bath 1,152 Sq.Ft. 7,710 Sq.Ft.

Description

Charming 2 story home featuring a functional floor plan and an oversized garage (24 x 32) with plenty of space for vehicles, storage, or a workshop. The main floor features a large living room, bedroom, kitchen, bathroom and 3 season porch. The upper level offers a large primary bedroom and flexible living space ideal for a bedroom, an office, or a bonus room. Conveniently located close to shopping, dining, parks, schools, and major highways. Schedule your private tour. Please reach out with any questions or interest.

Share Property

Location

1510 Judd Avenue SW, Wyoming, MI 49509

Status

Sold

Date Sold

September 17, 2026
Tim Van Stensel

Tim Van Stensel

TITLE

REALTOR®

Property Amenities

Interior
Laundry room Lower Level
Appliances Dishwasher, Dryer, Microwave, Range, Refrigerator, Washer
Flooring Tile
Total Bedrooms: 3
Full Bathrooms: 1
Other Interior Features Ceiling Fan(s), Eat-in Kitchen
Area & Lot
Total area 1,152 Sq.Ft.
Lot Area 7,710 Sq.Ft.
Living area 1,152 Sq.Ft.
MLS® ID 26034510
Year Built 1920
School District Godfrey-Lee
Architecture Styles Traditional
Type Residential
Status Sold
Exterior
Stories 2
Air conditioning Central Air
Heat type Forced Air
Water Source Public
Garage Space 2.0
Sewer Public
Parking Detached
Lot Features Corner Lot
Roof Shingle
Utilities Natural Gas Available, Natural Gas Connected
Finance
Sales Price $265,000
Real Estate Tax $5,911 yearly

Wyoming

As well as a variety of shopping outlets, Wyoming offers diverse eateries, parkland, golf and several family attractions.

Work With Timothy

Experience personalized service, local expertise, and a commitment to helping you achieve your real estate goals with confidence.